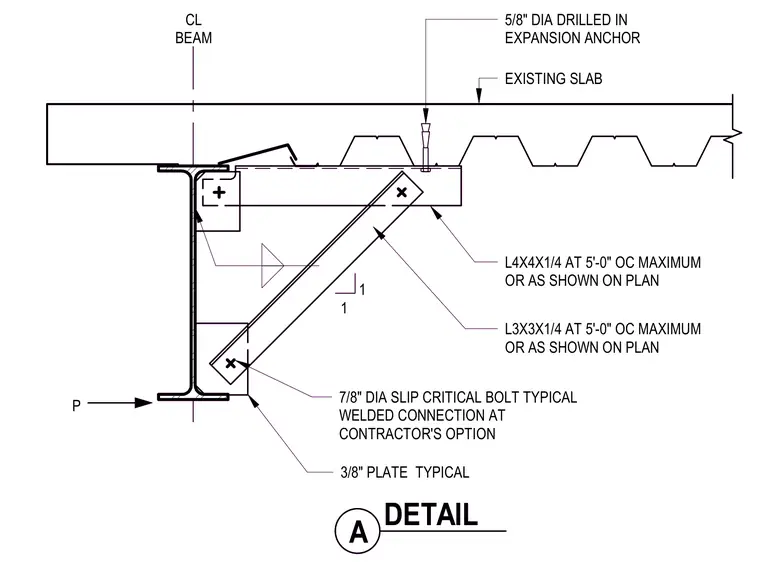
A steel beam connection is braced with angle sections tied back to an existing concrete slab with metal decking. A diagonal L3x3x1/4 angle and a horizontal L4x4x1/4 angle are spaced at five feet on center maximum or as shown on plan, connecting to the beam web via typical three-eighths-inch plates. Seven-eighths-inch diameter slip-critical bolts are specified for the connections, with welded connections provided at the contractor's option. The horizontal angle is secured to the existing slab above using five-eighths-inch diameter drilled-in expansion anchors.
1 L4X4X1/4 AT 5'-0" OC MAXIMUM OR AS SHOWN ON PLAN L3X3X1/4 AT 5'-0" OC MAXIMUM OR AS SHOWN ON PLAN EXISTING SLAB 1 5/8" DIA DRILLED IN EXPANSION ANCHOR CL BEAM 7/8" DIA SLIP CRITICAL BOLT TYPICAL WELDED CONNECTION AT CONTRACTOR'S OPTION 3/8" PLATE TYPICAL P A DETAIL 1 L4X4X1/4 AT 5'-0" OC MAXIMUM OR AS SHOWN ON PLAN L3X3X1/4 AT 5'-0" OC MAXIMUM OR AS SHOWN ON PLAN EXISTING SLAB 1 5/8" DIA DRILLED IN EXPANSION ANCHOR CL BEAM 7/8" DIA SLIP CRITICAL BOLT TYPICAL WELDED CONNECTION AT CONTRACTOR'S OPTION 3/8" PLATE TYPICAL P A DETAIL
Members view this detail in full resolution, download the CAD files (SVG, PDF), and can adapt it in the built-in CAD editor — export DXF, DWG, or PDF.
Start membership