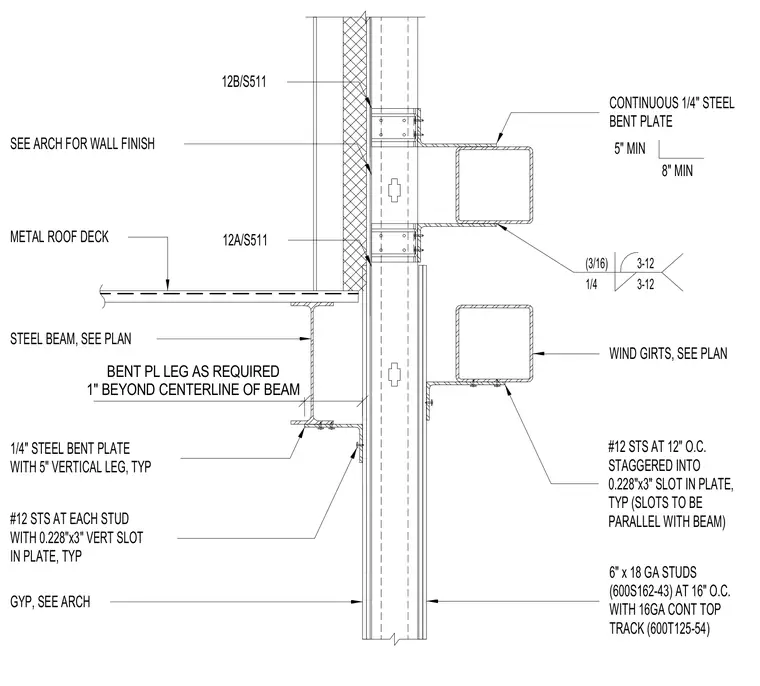
A wind girt and fire separation assembly intersects a structural steel beam and metal roof deck. Cold-formed metal framing studs measuring six inches by eighteen gauge are tied back using continuous one-quarter-inch steel bent plates attached with self-tapping screws through slotted holes to allow movement. The connection details minimum dimensions of five inches and eight inches for plate legs alongside welded joints specified at three-sixteenths and one-quarter inch fillets. Gypsum board and wall finishes are coordinated per architectural drawings.
1/4 (3/16) 3-12 3-12 WIND GIRTS, SEE PLAN CONTINUOUS 1/4" STEEL BENT PLATE 5" MIN 8" MIN 12A/S511 12B/S511 SEE ARCH FOR WALL FINISH #12 STS AT 12" O.C. STAGGERED INTO 0.228"x3" SLOT IN PLATE, TYP (SLOTS TO BE PARALLEL WITH BEAM) METAL ROOF DECK STEEL BEAM, SEE PLAN BENT PL LEG AS REQUIRED 1" BEYOND CENTERLINE OF BEAM 1/4" STEEL BENT PLATE WITH 5" VERTICAL LEG, TYP #12 STS AT EACH STUD WITH 0.228"x3" VERT SLOT IN PLATE, TYP GYP, SEE ARCH 6" x 18 GA STUDS (600S162-43) AT 16" O.C. WITH 16GA CONT TOP TRACK (600T125-54)
Members view this detail in full resolution, download the CAD files (SVG, PDF), and can adapt it in the built-in CAD editor — export DXF, DWG, or PDF.
Start membership