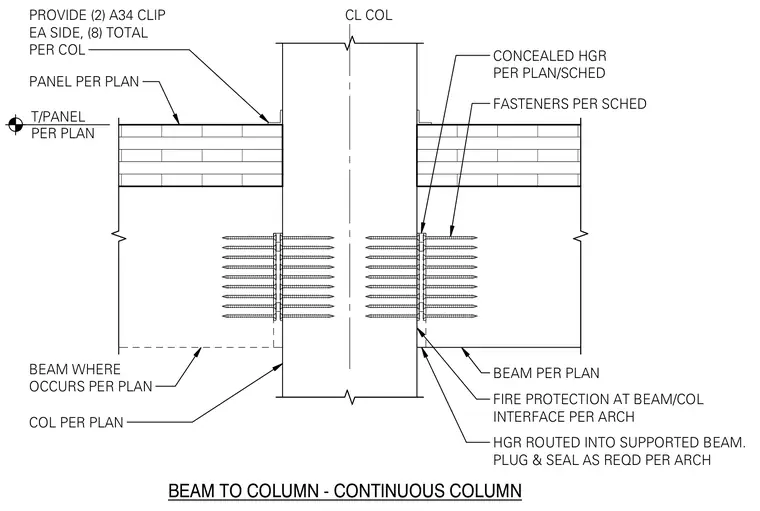
A structural beam frames into a continuous column per plan, supported by concealed hangers routed into the beam and secured with fasteners per schedule. Two A34 clips are provided on each side, totaling eight clips per column. Panels align with the top of the panel per plan, and plug and seal work is executed as required by the architect. Fire protection is applied at the beam-to-column interface per architectural requirements.
BEAM PER PLAN PANEL PER PLAN BEAM WHERE OCCURS PER PLAN CL COL T/PANEL PER PLAN HGR ROUTED INTO SUPPORTED BEAM. PLUG & SEAL AS REQD PER ARCH FASTENERS PER SCHED CONCEALED HGR PER PLAN/SCHED FIRE PROTECTION AT BEAM/COL INTERFACE PER ARCH COL PER PLAN BEAM TO COLUMN - CONTINUOUS COLUMN PROVIDE (2) A34 CLIP EA SIDE, (8) TOTAL PER COL
Members view this detail in full resolution, download the CAD files (SVG, PDF), and can adapt it in the built-in CAD editor — export DXF, DWG, or PDF.
Start membership