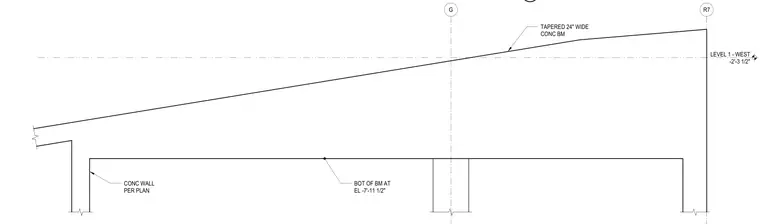
A tapered 24-inch wide concrete beam bears on a concrete wall sized per plan. The bottom of the beam is set at elevation -7'-11 1/2". Gridline G and gridline R7 provide horizontal positioning reference.
G LEVEL 1 - WEST -2'-3 1/2" R7 TAPERED 24" WIDE CONC BM CONC WALL PER PLAN BOT OF BM AT EL -7'-11 1/2" 1/2" = 1'-0"
Members view this detail in full resolution, download the CAD files (SVG, PDF), and can adapt it in the built-in CAD editor — export DXF, DWG, or PDF.
Start membership