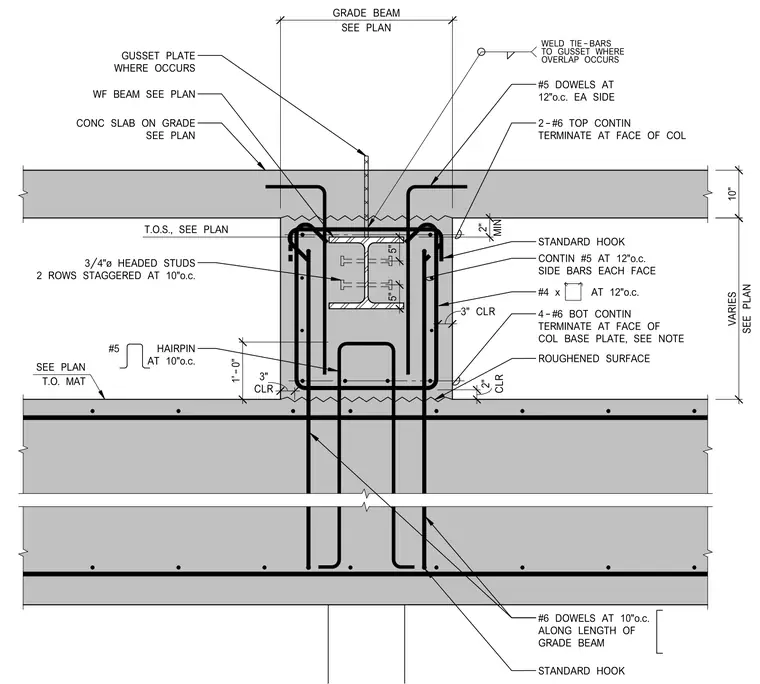
This structural detail shows a wide flange steel beam encased within a concrete grade beam tied into a concrete slab on grade. The embedded steel beam features three-quarter inch diameter headed studs in two rows staggered at ten inches on center and a gusset plate welded where indicated. The concrete grade beam is reinforced with continuous number six bottom bars terminating at the face of the column base plate, continuous number five top bars, continuous number five side bars at each face at twelve inches on center, and number four stirrups at twelve inches on center. Number five hairpins at ten inches on center and number six dowels at ten inches on center span along the length of the grade beam with standard hooks and a roughened construction surface interface.
SEE PLAN T.O. MAT CONC SLAB ON GRADE SEE PLAN GUSSET PLATE WHERE OCCURS TO GUSSET WHERE WELD TIE-BARS OVERLAP OCCURS 10" WF BEAM SEE PLAN ROUGHENED SURFACE #6 DOWELS AT 10"o.c. ALONG LENGTH OF GRADE BEAM 1'-0" 5" 5" 3" CLR STANDARD HOOK #5 DOWELS AT 12"o.c. EA SIDE STANDARD HOOK #5 HAIRPIN AT 10"o.c. MIN 2" CLR 3" CLR 2" 4-#6 BOT CONTIN TERMINATE AT FACE OF COL BASE PLATE, SEE NOTE 2-#6 TOP CONTIN TERMINATE AT FACE OF COL SEE PLAN GRADE BEAM SEE PLAN VARIES #4 x AT 12"o.c. CONTIN #5 AT 12"o.c. SIDE BARS EACH FACE T.O.S., SEE PLAN 3/4"ø HEADED STUDS 2 ROWS STAGGERED AT 10"o.c.
Members view this detail in full resolution, download the CAD files (SVG, PDF), and can adapt it in the built-in CAD editor — export DXF, DWG, or PDF.
Start membership