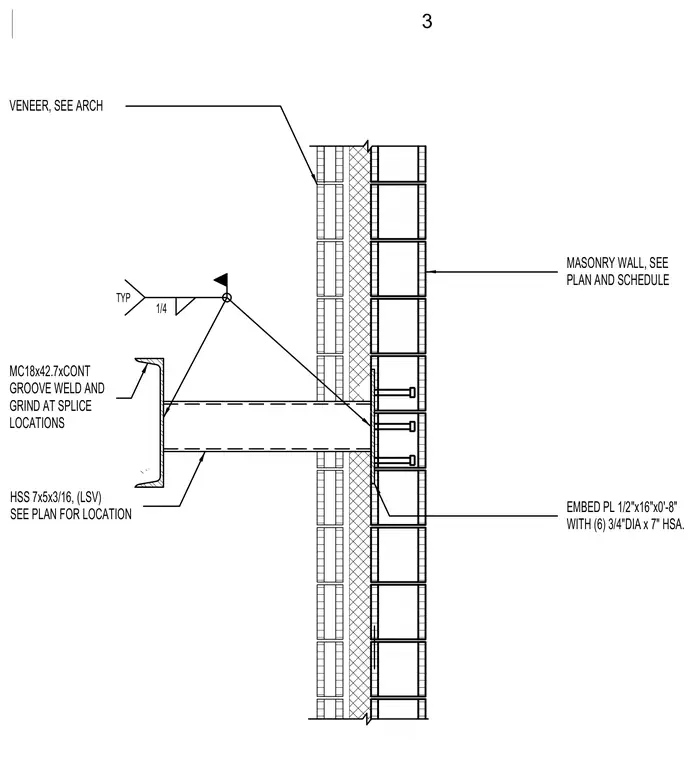
An MC18x42.7 channel continuous profile connects to a horizontal hollow structural section member measuring 7 by 5 inches by 3/16 inch thick, with a continuous groove weld ground smooth at splice locations. The hollow structural section extends outward to support an eyebrow assembly adjacent to a masonry wall. A half-inch by 16-inch by 8-inch embed plate is secured into the masonry wall using six 3/4-inch diameter by 7-inch heavy stud anchors. A one-quarter inch fillet weld connects the steel framing to the embed assembly.
VENEER, SEE ARCH TYP 1/4 MC18x42.7xCONT GROOVE WELD AND GRIND AT SPLICE LOCATIONS HSS 7x5x3/16, (LSV) SEE PLAN FOR LOCATION EMBED PL 1/2"x16"x0'-8" WITH (6) 3/4"DIA x 7" HSA. MASONRY WALL, SEE PLAN AND SCHEDULE 3
Members view this detail in full resolution, download the CAD files (SVG, PDF), and can adapt it in the built-in CAD editor — export DXF, DWG, or PDF.
Start membership