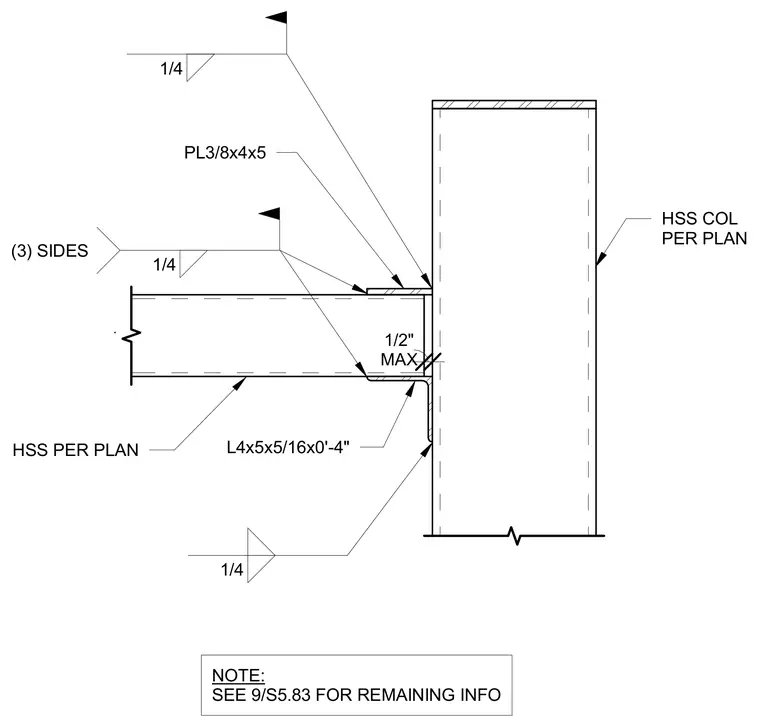
An HSS beam frames into an HSS column sized per plan, supported by a bottom seat angle measuring L4x5x5/16 by zero feet four inches and a top plate measuring PL3/8x4x5. A one-half-inch maximum clearance is provided between the beam end and the column face. The seat angle and top plate are welded to the column and beam using one-quarter-inch fillet welds on three sides.
1/4 1/4 (3) SIDES 1/4 HSS COL PER PLAN HSS PER PLAN PL3/8x4x5 L4x5x5/16x0'-4" MAX 1/2" NOTE: SEE 9/S5.83 FOR REMAINING INFO
Members view this detail in full resolution, download the CAD files (SVG, PDF), and can adapt it in the built-in CAD editor — export DXF, DWG, or PDF.
Start membership