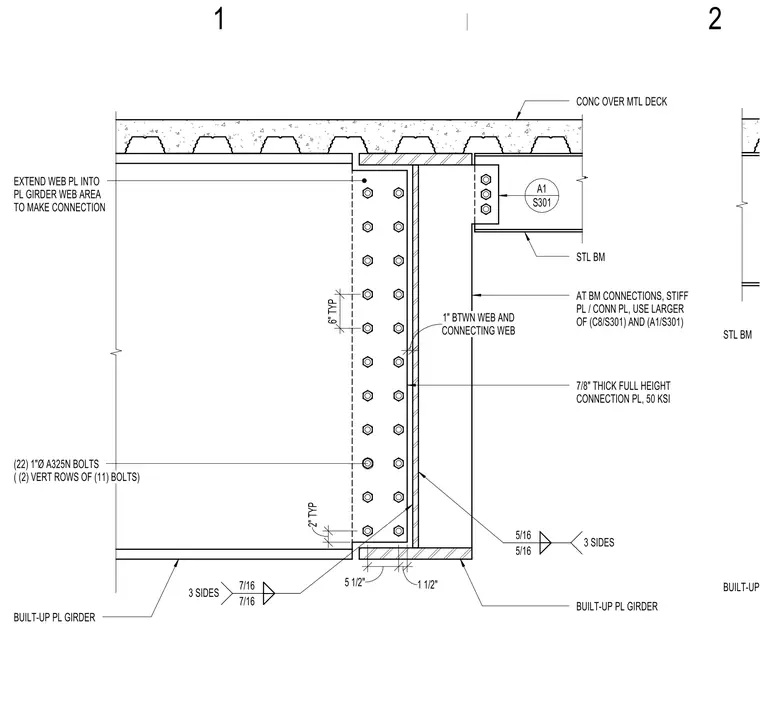
Two 50 ksi built-up plate girders frame together using a seven-eighths-inch thick full-height connection plate secured by twenty-two one-inch diameter A325N bolts arranged in two vertical rows of eleven. The web plate of the connecting girder extends into the girder web area with a one-inch clearance between the web and connecting web. A steel beam frames into the connection near the top flange, utilizing a stiffener or connection plate sized according to details C8 and A1 on sheet S301. Fillet welds of seven-sixteenths inch and five-sixteenths inch are applied to three sides as specified. The entire assembly supports a concrete topping over a metal deck.
2" TYP 5 1/2" 1 1/2" 6" TYP EXTEND WEB PL INTO PL GIRDER WEB AREA TO MAKE CONNECTION CONC OVER MTL DECK S301 A1 STL BM AT BM CONNECTIONS, STIFF PL / CONN PL, USE LARGER OF (C8/S301) AND (A1/S301) CONNECTING WEB 1" BTWN WEB AND 7/8" THICK FULL HEIGHT CONNECTION PL, 50 KSI BUILT-UP PL GIRDER BUILT-UP PL GIRDER (22) 1"Ø A325N BOLTS ( (2) VERT ROWS OF (11) BOLTS) 5/16 5/16 3 SIDES 7/16 7/16 3 SIDES BUILT-UP PL GIRDER STL BM 1 2
Members view this detail in full resolution, download the CAD files (SVG, PDF), and can adapt it in the built-in CAD editor — export DXF, DWG, or PDF.
Start membership