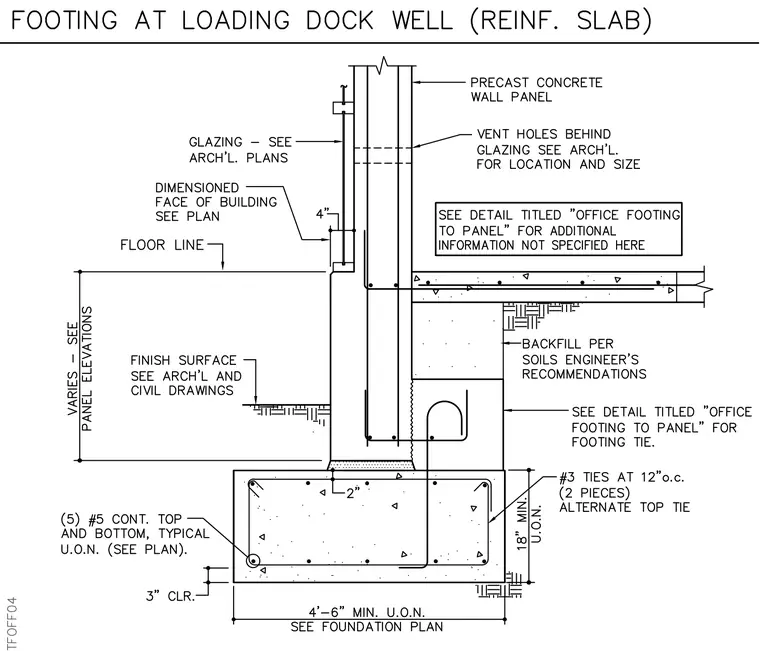
A concrete foundation footing supports a precast concrete wall panel adjacent to a loading dock well. The continuous footing measures four feet six inches minimum in width, U.O.N., and incorporates five number five continuous reinforcing bars at both top and bottom, typical, with three inches of clear cover unless otherwise noted. A reinforced concrete slab ties into the wall panel above the footing level, with backfill placed per the soils engineer's recommendations. The precast wall panel extends upward to form the building facade, featuring vent holes behind glazing as specified on architectural plans. Vertical dimensions vary per panel elevations, with specific footing tie requirements detailed in referenced office footing drawings.
Members view this detail in full resolution, download the CAD files (SVG, PDF), and can adapt it in the built-in CAD editor — export DXF, DWG, or PDF.
Start membership