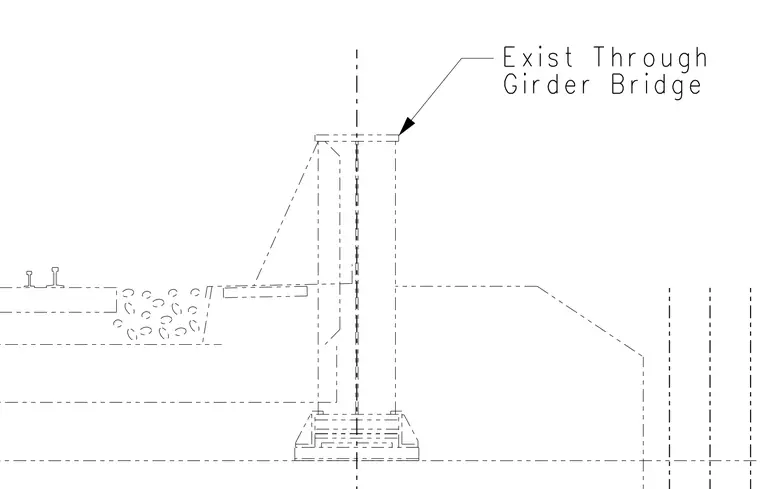
An existing through girder bridge section with structural framing indicated by dashed lines. The drawing references the existing through girder bridge assembly with a callout leader. Centerlines and hidden structural profiles define the geometry of the bridge configuration.
Members view this detail in full resolution, download the CAD files (SVG, PDF), and can adapt it in the built-in CAD editor — export DXF, DWG, or PDF.
Start membership