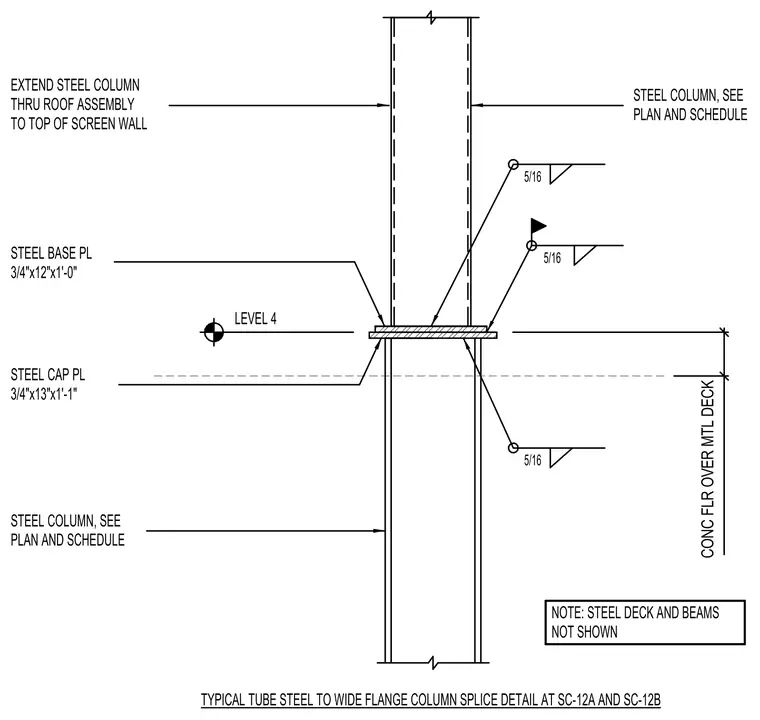
A typical tube steel to wide flange column splice occurs at Level 4. The upper steel column is sized per plan and schedule, extending through the roof assembly to the top of the screen wall. It connects via a 3/4-inch by 12-inch by 1'-0" steel base plate resting on a 3/4-inch by 13-inch by 1'-1" steel cap plate above the lower steel column. Five-sixteenths inch fillet welds secure the plates to the respective column sections. A note indicates that steel deck and beams are not shown.
5/16 5/16 STEEL COLUMN, SEE PLAN AND SCHEDULE STEEL CAP PL 3/4"x13"x1'-1" STEEL BASE PL 3/4"x12"x1'-0" 5/16 NOTE: STEEL DECK AND BEAMS NOT SHOWN EXTEND STEEL COLUMN THRU ROOF ASSEMBLY TO TOP OF SCREEN WALL LEVEL 4 STEEL COLUMN, SEE PLAN AND SCHEDULE TYPICAL TUBE STEEL TO WIDE FLANGE COLUMN SPLICE DETAIL AT SC-12A AND SC-12B CONC FLR OVER MTL DECK
Members view this detail in full resolution, download the CAD files (SVG, PDF), and can adapt it in the built-in CAD editor — export DXF, DWG, or PDF.
Start membership