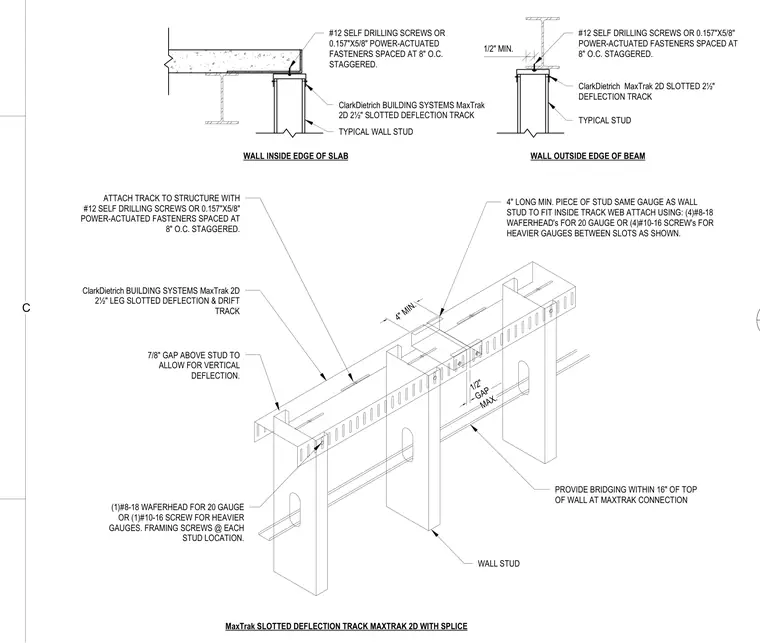
A cold-formed steel wall head connection utilizes ClarkDietrich MaxTrak 2D slotted deflection and drift track. The track is fastened to the overhead structural slab or steel beam using number twelve self-drilling screws or zero-point-one-five-seven by five-eighths inch power-actuated fasteners spaced at eight inches on center staggered. Typical wall studs fit into the track with a seven-eighths inch gap above the stud to allow for vertical deflection, and are secured with framing screws at each stud location. Splice connections use a four inch minimum piece of stud of the same gauge fitted inside the track web, attached using four number eight-eighteen wafer head screws for twenty gauge or four number ten-sixteen screws for heavier gauges between slots. Bridging must be provided within sixteen inches of the top of the wall at the track connection.
ClarkDietrich MaxTrak 2D SLOTTED 2½" DEFLECTION TRACK TYPICAL STUD ClarkDietrich BUILDING SYSTEMS MaxTrak 2D 2½" SLOTTED DEFLECTION TRACK TYPICAL WALL STUD WALL OUTSIDE EDGE OF BEAM WALL INSIDE EDGE OF SLAB MaxTrak SLOTTED DEFLECTION TRACK MAXTRAK 2D WITH SPLICE 1/2" GAP MAX. 4" MIN. 7/8" GAP ABOVE STUD TO ALLOW FOR VERTICAL DEFLECTION. ClarkDietrich BUILDING SYSTEMS MaxTrak 2D 2½" LEG SLOTTED DEFLECTION & DRIFT TRACK ATTACH TRACK TO STRUCTURE WITH #12 SELF DRILLING SCREWS OR 0.157"X5/8" POWER-ACTUATED FASTENERS SPACED AT 8" O.C. STAGGERED. (1)#8-18 WAFERHEAD FOR 20 GAUGE OR (1)#10-16 SCREW FOR HEAVIER GAUGES. FRAMING SCREWS @ EACH STUD LOCATION. WALL STUD 4" LONG MIN. PIECE OF STUD SAME GAUGE AS WALL STUD TO FIT INSIDE TRACK WEB ATTACH USING: (4)#8-18 WAFERHEAD's FOR 20 GAUGE OR (4)#10-16 SCREW's FOR HEAVIER GAUGES BETWEEN SLOTS AS SHOWN. 1/2" MIN. #12 SELF DRILLING SCREWS OR 0.157"X5/8" POWER-ACTUATED FASTENERS SPACED AT 8" O.C. STAGGERED. #12 SELF DRILLING SCREWS OR 0.157"X5/8" POWER-ACTUATED FASTENERS SPACED AT 8" O.C. STAGGERED. PROVIDE BRIDGING WITHIN 16" OF TOP OF WALL AT MAXTRAK CONNECTION C
Members view this detail in full resolution, download the CAD files (SVG, PDF), and can adapt it in the built-in CAD editor — export DXF, DWG, or PDF.
Start membership