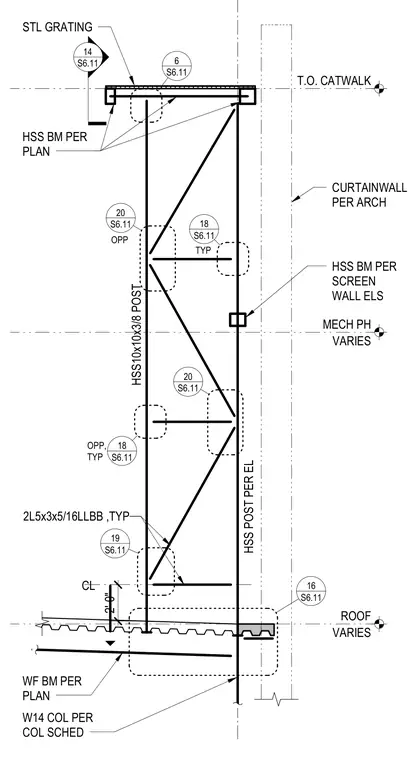
A structural steel catwalk assembly is supported by an HSS10x10x3/8 post and HSS beams sized per plan, topped with steel grating. The support structure integrates double angle bracing of 2L5x3x5/16 long legs back to back, connected to the HSS post and structural framing. The assembly spans from a wide-flange beam and metal deck roof below up to the top of the catwalk elevation, with an adjacent curtain wall and screen wall framing elements. Various connection details are referenced to sheet S6.11 for specific node configurations and member intersections.
WF BM PER PLAN HSS10x10x3/8 POST HSS BM PER PLAN CURTAINWALL PER ARCH W14 COL PER COL SCHED CL 2'-0" 2L5x3x5/16LLBB ,TYP HSS BM PER SCREEN WALL ELS 14 S6.11 STL GRATING S6.11 18 TYP S6.11 18 OPP, TYP S6.11 20 S6.11 20 OPP S6.11 16 S6.11 19 VARIES MECH PH T.O. CATWALK VARIES ROOF S6.11 6 HSS POST PER EL
Members view this detail in full resolution, download the CAD files (SVG, PDF), and can adapt it in the built-in CAD editor — export DXF, DWG, or PDF.
Start membership