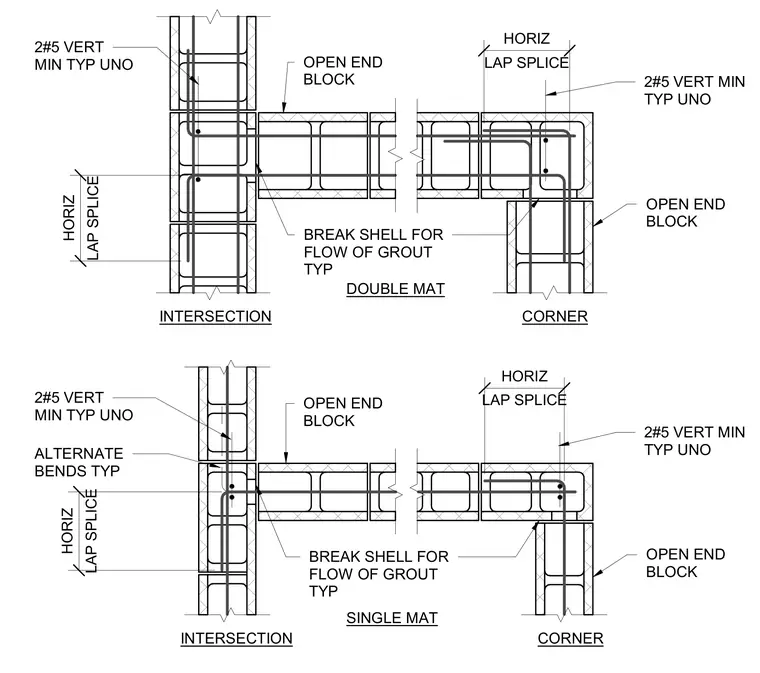
Concrete masonry unit wall corners and intersections are detailed for both single and double mat reinforcing configurations. Two number five vertical bars are placed as a minimum typically unless otherwise noted, utilizing open-end blocks with broken shells to allow for proper grout flow. Horizontal lap splices tie the intersecting wall courses together with alternating bends where required. The masonry units are detailed in plan view to illustrate correct rebar positioning and staggering.
CORNER INTERSECTION 2#5 VERT MIN TYP UNO OPEN END BLOCK OPEN END BLOCK OPEN END BLOCK BREAK SHELL FOR FLOW OF GROUT TYP ALTERNATE BENDS TYP 2#5 VERT MIN TYP UNO DOUBLE MAT LAP SPLICE HORIZ LAP SPLICE HORIZ 2#5 VERT MIN TYP UNO OPEN END BLOCK LAP SPLICE HORIZ CORNER INTERSECTION BREAK SHELL FOR FLOW OF GROUT TYP SINGLE MAT LAP SPLICE HORIZ 2#5 VERT MIN TYP UNO
Members view this detail in full resolution, download the CAD files (SVG, PDF), and can adapt it in the built-in CAD editor — export DXF, DWG, or PDF.
Start membership