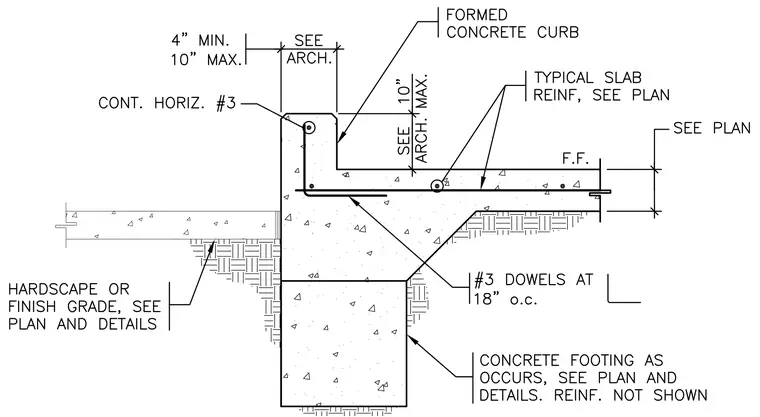
A continuous concrete footing supports a concrete stem wall that incorporates a formed concrete curb at the upper edge. The assembly features a thickened slab edge with typical slab reinforcement sized per plan, tied into the stem wall with number 3 dowels spaced at eighteen inches on center. A continuous horizontal number 3 reinforcing bar runs through the top of the curb, which has a dimension of four inches minimum to ten inches maximum. Hardscape or finish grade is located adjacent to the exterior of the footing as detailed per plan.
Members view this detail in full resolution, download the CAD files (SVG, PDF), and can adapt it in the built-in CAD editor — export DXF, DWG, or PDF.
Start membership