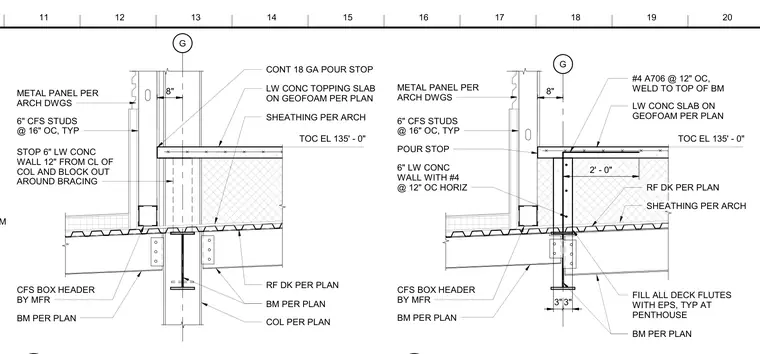
This structural detail shows a lightweight concrete topping slab supported by geofoam over a roof deck and steel beam framing. The assembly features a continuous 18-gauge pour stop, a 6-inch lightweight concrete wall with number 4 bars at 12 inches on center horizontally, and number 4 A706 reinforcing bars at 12 inches on center welded to the top of the beam. Exterior cold-formed steel studs at 16 inches on center support sheathing and metal panels per architectural drawings, with deck flutes filled with expanded polystyrene at the penthouse.
G TOC EL 135' - 0" LW CONC TOPPING SLAB ON GEOFOAM PER PLAN 8" RF DK PER PLAN BM PER PLAN 6" CFS STUDS @ 16" OC, TYP METAL PANEL PER ARCH DWGS COL PER PLAN CONT 18 GA POUR STOP SHEATHING PER ARCH STOP 6" LW CONC WALL 12" FROM CL OF COL AND BLOCK OUT AROUND BRACING CFS BOX HEADER BY MFR BM PER PLAN G TOC EL 135' - 0" 8" RF DK PER PLAN BM PER PLAN 6" CFS STUDS @ 16" OC, TYP METAL PANEL PER ARCH DWGS SHEATHING PER ARCH 3" 3" LW CONC SLAB ON GEOFOAM PER PLAN FILL ALL DECK FLUTES WITH EPS, TYP AT PENTHOUSE #4 A706 @ 12" OC, WELD TO TOP OF BM 6" LW CONC WALL WITH #4 @ 12" OC HORIZ POUR STOP 2' - 0" CFS BOX HEADER BY MFR BM PER PLAN 4'-0" OC MAX A5/S-508 SIM 11 13 15 17 19 12 14 16 18 20
Members view this detail in full resolution, download the CAD files (SVG, PDF), and can adapt it in the built-in CAD editor — export DXF, DWG, or PDF.
Start membership