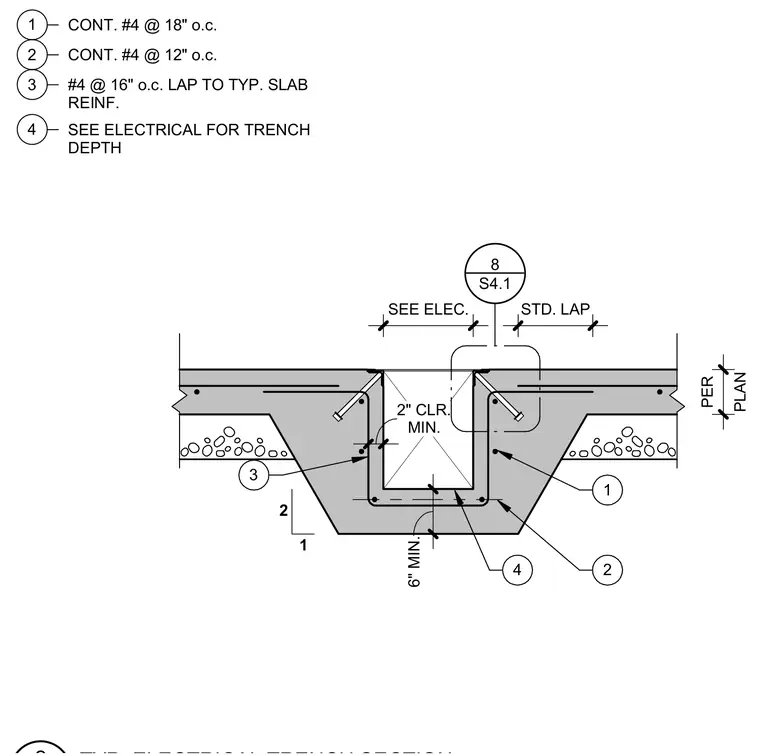
A reinforced concrete floor slab transitions into an embedded electrical trench with continuous number four rebar spaced at eighteen inches on center and twelve inches on center. The trench requires a minimum two-inch clearance and a six-inch minimum depth below the slab, with trench depth sized per electrical plans. Number four rebar at sixteen inches on center laps into the typical slab reinforcement using standard lap lengths.
1 CONT. #4 @ 18" o.c. 1 STD. LAP SEE ELEC. PLAN PER 6" MIN. 2 4 MIN. 2" CLR. 3 2 CONT. #4 @ 12" o.c. 3 #4 @ 16" o.c. LAP TO TYP. SLAB REINF. 4 SEE ELECTRICAL FOR TRENCH DEPTH 2 1 _____ S4.1 8
Members view this detail in full resolution, download the CAD files (SVG, PDF), and can adapt it in the built-in CAD editor — export DXF, DWG, or PDF.
Start membership