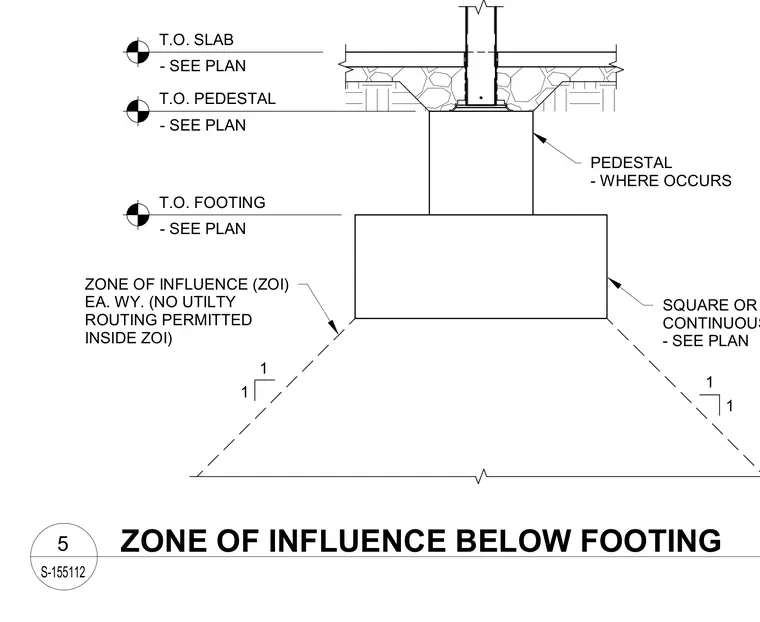
A square or continuous concrete footing supports a concrete pedestal where it occurs, with floor slab construction above. Elevation markers designate the top of slab, top of pedestal, and top of footing as sized per plan. Dashed lines project downward and outward from the footing base at a slope ratio to define the zone of influence on each way. A strict restriction notes that no utility routing is permitted inside this designated zone of influence.
T.O. FOOTING - SEE PLAN T.O. SLAB - SEE PLAN ZONE OF INFLUENCE (ZOI) EA. WY. (NO UTILTY ROUTING PERMITTED INSIDE ZOI) PEDESTAL - WHERE OCCURS SQUARE OR CONTINUOUS FOOTING - SEE PLAN 1 1 1 1 T.O. PEDESTAL - SEE PLAN S-155112 5 ZONE OF INFLUENCE BELOW FOOTING
Members view this detail in full resolution, download the CAD files (SVG, PDF), and can adapt it in the built-in CAD editor — export DXF, DWG, or PDF.
Start membership