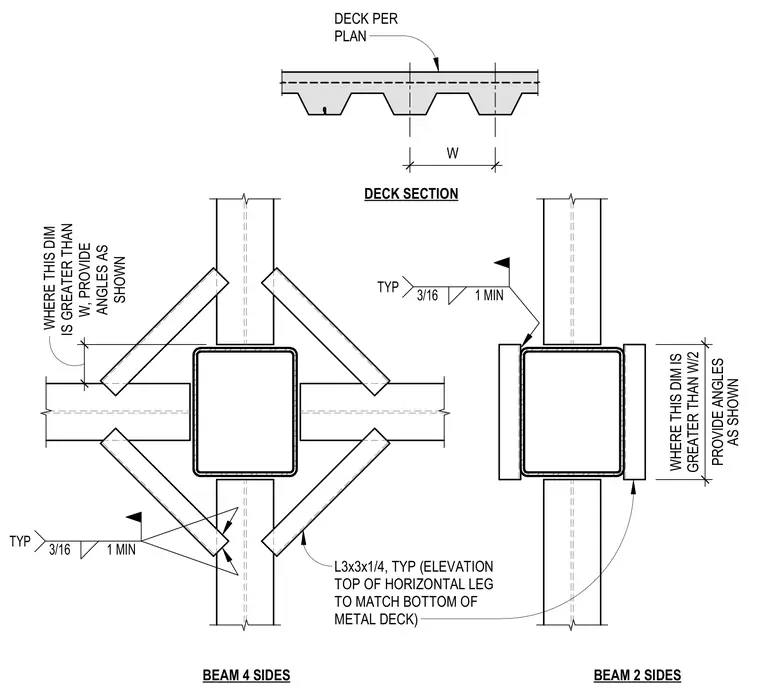
Metal deck support details at a structural column framing configuration showing typical angle connections for two-sided and four-sided beam layouts. Support angles sized as L3x3x1/4 are typically provided around the column with the elevation of the top of the horizontal leg matching the bottom of the metal deck. Additional angles are provided where dimensions exceed the specified width W or W/2 per plan. Welds are typically specified as three-sixteenths inch with a one-inch minimum length.
WHERE THIS DIM IS GREATER THAN W, PROVIDE ANGLES AS SHOWN AS SHOWN L3x3x1/4, TYP (ELEVATION TOP OF HORIZONTAL LEG TO MATCH BOTTOM OF METAL DECK) DECK PER PLAN BEAM 4 SIDES BEAM 2 SIDES DECK SECTION PROVIDE ANGLES WHERE THIS DIM IS GREATER THAN W/2 W TYP 3/16 1 MIN TYP 3/16 1 MIN
Members view this detail in full resolution, download the CAD files (SVG, PDF), and can adapt it in the built-in CAD editor — export DXF, DWG, or PDF.
Start membership