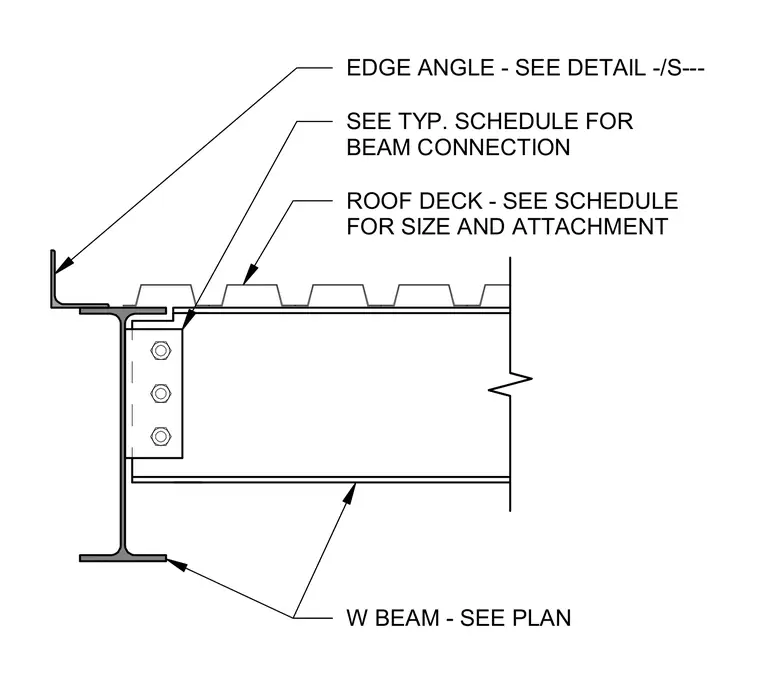
A structural steel roof deck bears on a wide-flange beam sized per plan. The beam connects via a shear tab detail referenced in the typical schedule. An edge angle is detailed separately on the structural drawings. The roof deck size and attachment are determined by the project schedule.
EDGE ANGLE - SEE DETAIL -/S--- SEE TYP. SCHEDULE FOR BEAM CONNECTION ROOF DECK - SEE SCHEDULE FOR SIZE AND ATTACHMENT W BEAM - SEE PLAN
Members view this detail in full resolution, download the CAD files (SVG, PDF), and can adapt it in the built-in CAD editor — export DXF, DWG, or PDF.
Start membership