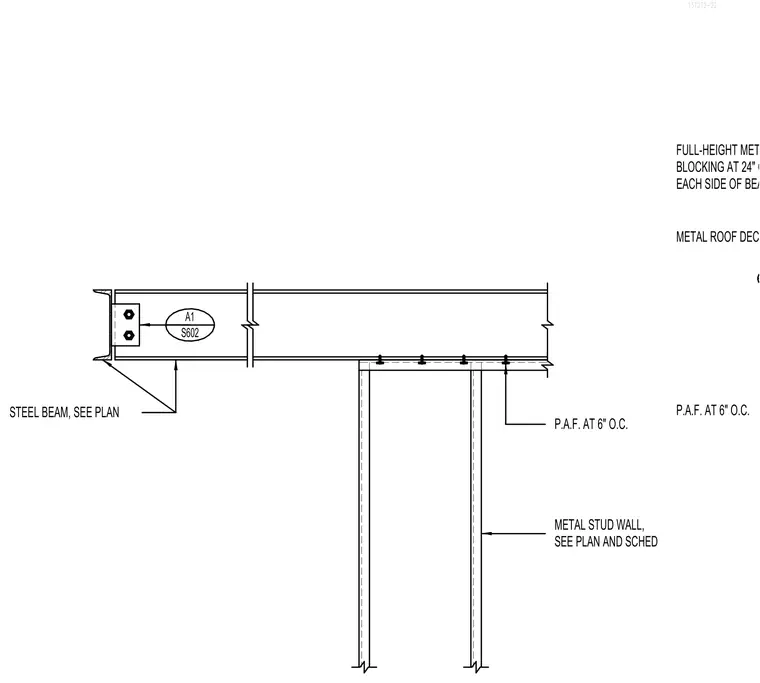
A steel beam sized per plan connects above a metal stud wall sized per plan and schedule. The metal roof deck attaches to the assembly using powder-actuated fasteners spaced at six inches on center. Full-height metal joist blocking is installed at twenty-four inches on center on each side of the beam.
STEEL BEAM, SEE PLAN METAL STUD WALL, SEE PLAN AND SCHED P.A.F. AT 6" O.C. A1 S602 137272-22 METAL ROOF DECK P.A.F. AT 6" O.C. FULL-HEIGHT METAL JOIST BLOCKING AT 24" O.C. EACH SIDE OF BEAM
Members view this detail in full resolution, download the CAD files (SVG, PDF), and can adapt it in the built-in CAD editor — export DXF, DWG, or PDF.
Start membership