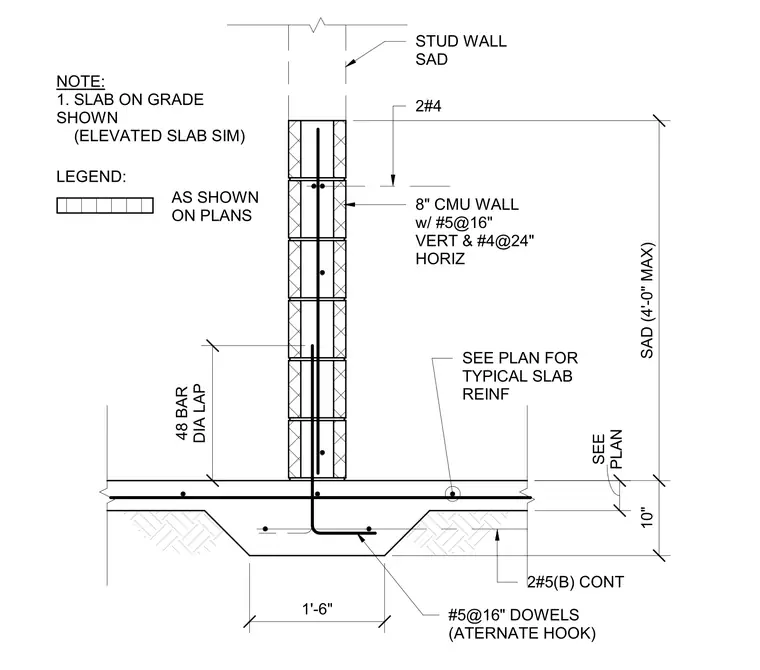
An eight-inch concrete masonry unit wall is supported on a concrete slab on grade with a thickened footing, showing an elevated slab configuration as an alternative. The masonry wall is reinforced vertically with number five bars at sixteen inches on center and horizontally with number four bars at twenty-four inches on center, topped with two number four bars. Foundation dowels consist of number five bars at sixteen inches on center with alternating hooks, providing a forty-eight bar diameter lap splice. A stud wall bears on top of the masonry assembly.
STUD WALL SAD SEE PLAN FOR TYPICAL SLAB REINF 8" CMU WALL w/ #5@16" VERT & #4@24" HORIZ 2#4 NOTE: 1. SLAB ON GRADE SHOWN (ELEVATED SLAB SIM) 2#5(B) CONT #5@16" DOWELS (ATERNATE HOOK) LEGEND: AS SHOWN ON PLANS 10" SAD (4'-0" MAX) PLAN SEE 1'-6" 48 BAR DIA LAP
Members view this detail in full resolution, download the CAD files (SVG, PDF), and can adapt it in the built-in CAD editor — export DXF, DWG, or PDF.
Start membership