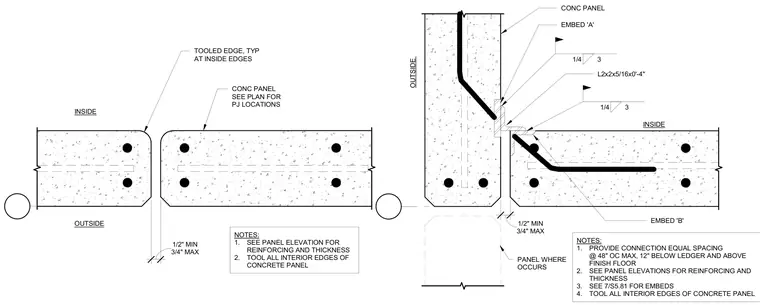
A ninety-degree outside corner connection between reinforced concrete panels utilizes embed plates and angle connectors. The assembly features concrete panels reinforced with steel bars and fitted with Embed 'A' and Embed 'B' anchor plates. An L2x2x5/16" by four-inch angle connects the embedded plates via quarter-inch fillet welds with field weld symbols. A joint gap ranging from one-half inch minimum to three-fourths inch maximum is provided between panels, with all interior edges of the concrete panels specified to be tooled. Connections are spaced at forty-eight inches on center maximum, positioned twelve inches below the ledger and above the finish floor.
INSIDE OUTSIDE TOOLED EDGE, TYP AT INSIDE EDGES CONC PANEL SEE PLAN FOR PJ LOCATIONS 3/4" MAX 1/2" MIN NOTES: 1. SEE PANEL ELEVATION FOR REINFORCING AND THICKNESS 2. TOOL ALL INTERIOR EDGES OF CONCRETE PANEL INSIDE OUTSIDE EMBED 'B' 3/4" MAX 1/2" MIN PANEL WHERE OCCURS CONC PANEL EMBED 'A' L2x2x5/16x0'-4" 1/4 3 NOTES: 1. PROVIDE CONNECTION EQUAL SPACING @ 48" OC MAX, 12" BELOW LEDGER AND ABOVE FINISH FLOOR 2. SEE PANEL ELEVATIONS FOR REINFORCING AND THICKNESS 3. SEE 7/S5.81 FOR EMBEDS 4. TOOL ALL INTERIOR EDGES OF CONCRETE PANEL 1/4 3
Members view this detail in full resolution, download the CAD files (SVG, PDF), and can adapt it in the built-in CAD editor — export DXF, DWG, or PDF.
Start membership