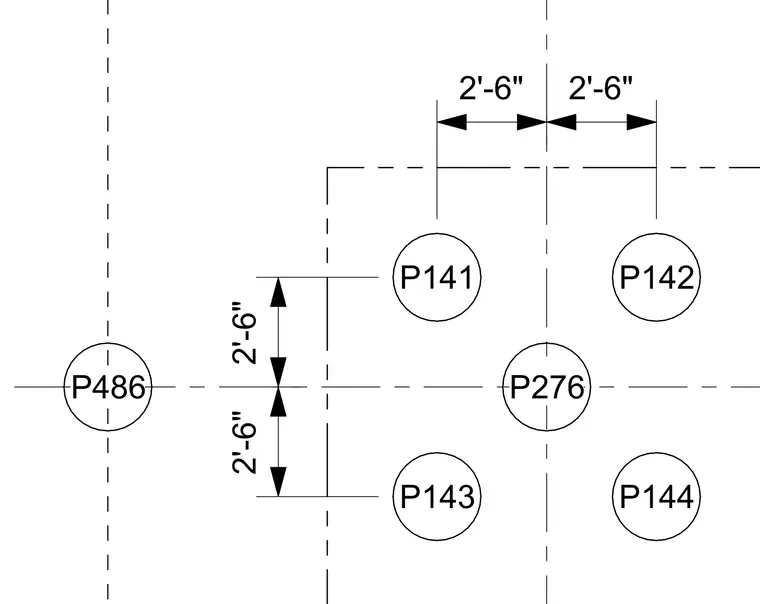
Foundation pile layout plan with center-to-center dimensions of two feet six inches between driven piles. Individual pile locations are designated by callout bubbles with identifiers P141, P142, P143, P144, P276, and P486. Dashed grid lines intersect at pile locations to establish setting coordinates.
Members view this detail in full resolution, download the CAD files (SVG, PDF), and can adapt it in the built-in CAD editor — export DXF, DWG, or PDF.
Start membership