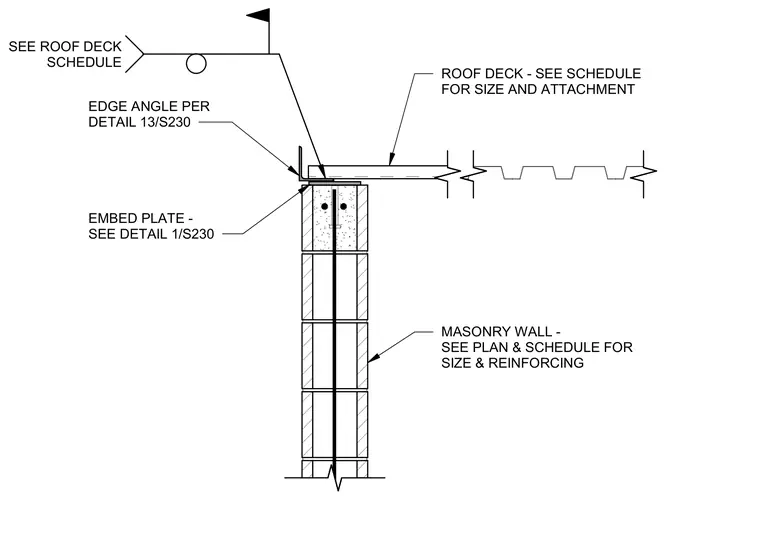
A roof deck bears on an embed plate set atop a reinforced masonry wall. An edge angle anchors the assembly at the exterior edge, with size and attachment specified per the roof deck schedule. The masonry wall includes vertical reinforcing sized per plan and schedule. An embed plate is provided per detail 1/S230 to receive the edge angle.
EMBED PLATE - SEE DETAIL 1/S230 MASONRY WALL - SEE PLAN & SCHEDULE FOR SIZE & REINFORCING EDGE ANGLE PER DETAIL 13/S230 ROOF DECK - SEE SCHEDULE FOR SIZE AND ATTACHMENT SEE ROOF DECK SCHEDULE
Members view this detail in full resolution, download the CAD files (SVG, PDF), and can adapt it in the built-in CAD editor — export DXF, DWG, or PDF.
Start membership