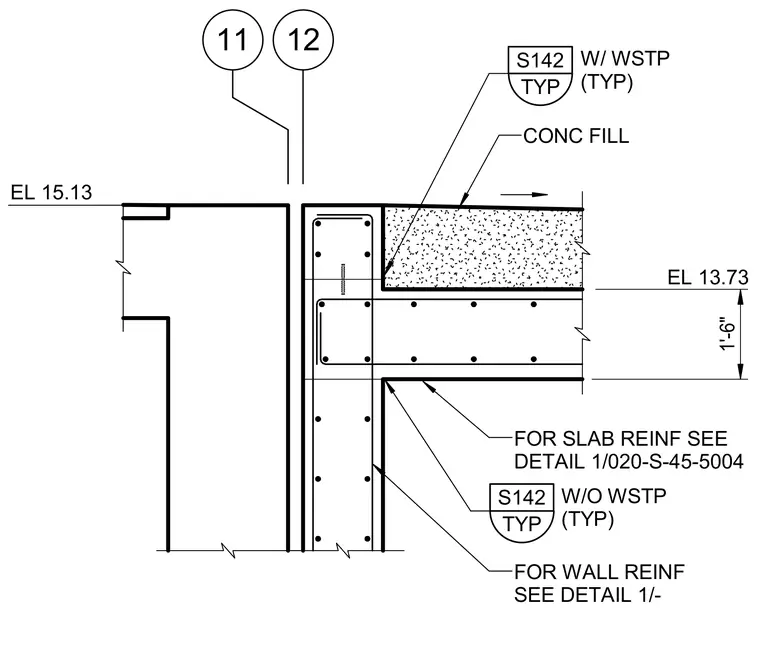
A vertical expansion joint separates two reinforced concrete walls at grid lines 11 and 12, featuring a waterstop designated as WSTP on typical conditions. A concrete fill layer tops the adjacent slab structure, which sits at elevation 13.73 relative to the higher wall elevation of 15.13. Wall and slab reinforcing details are referenced to specific drawing numbers for structural continuity. The vertical drop between the slab levels measures one foot six inches.
11 12 1'-6" EL 13.73 TYP S142 W/ WSTP (TYP) TYP S142 W/O WSTP (TYP) EL 15.13 CONC FILL FOR WALL REINF SEE DETAIL 1/- FOR SLAB REINF SEE DETAIL 1/020-S-45-5004
Members view this detail in full resolution, download the CAD files (SVG, PDF), and can adapt it in the built-in CAD editor — export DXF, DWG, or PDF.
Start membership