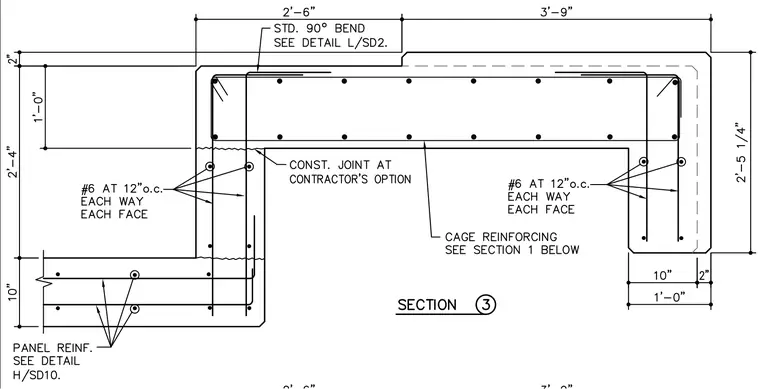
This structural section details a reinforced concrete transition with a two-foot-four-inch vertical offset and a one-foot-zero-inch thick horizontal member. Number 6 reinforcing bars are spaced at twelve inches on center each way on each face, supplemented by a cage reinforcing assembly. A construction joint is provided at the contractor's option at the internal corner. Standard ninety-degree bend rebar detailing is specified per detail L/SD2, while panel reinforcement is governed by detail H/SD10.
Members view this detail in full resolution, download the CAD files (SVG, PDF), and can adapt it in the built-in CAD editor — export DXF, DWG, or PDF.
Start membership