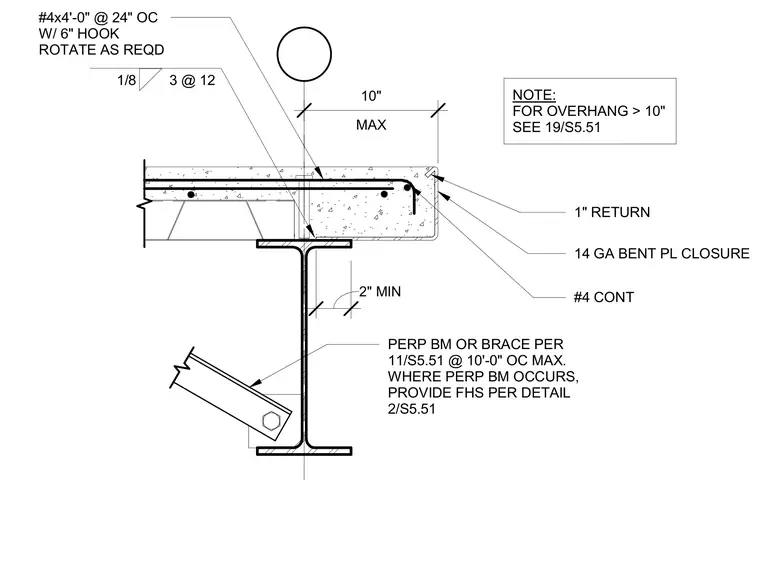
An interior floor or roof opening edge condition occurs at a steel beam supporting a concrete slab over metal deck. A 14-gauge continuous bent plate closure forms the slab edge with a 1-inch return, reinforced by a continuous #4 rebar. Additional reinforcement includes #4 bars at 4 feet 0 inches long spaced at 24 inches on center with 6-inch hooks, rotated as required. A perpendicular beam or brace connects to the supporting steel beam web at a maximum of 10 feet 0 inches on center. A general note mandates referencing detail 19 on sheet S5.51 for overhangs exceeding 10 inches.
2" MIN #4 CONT 1" RETURN 14 GA BENT PL CLOSURE PERP BM OR BRACE PER 11/S5.51 @ 10'-0" OC MAX. WHERE PERP BM OCCURS, PROVIDE FHS PER DETAIL 2/S5.51 #4x4'-0" @ 24" OC W/ 6" HOOK ROTATE AS REQD 1/8 3 @ 12 NOTE: FOR OVERHANG > 10" SEE 19/S5.51 MAX 10"
Members view this detail in full resolution, download the CAD files (SVG, PDF), and can adapt it in the built-in CAD editor — export DXF, DWG, or PDF.
Start membership