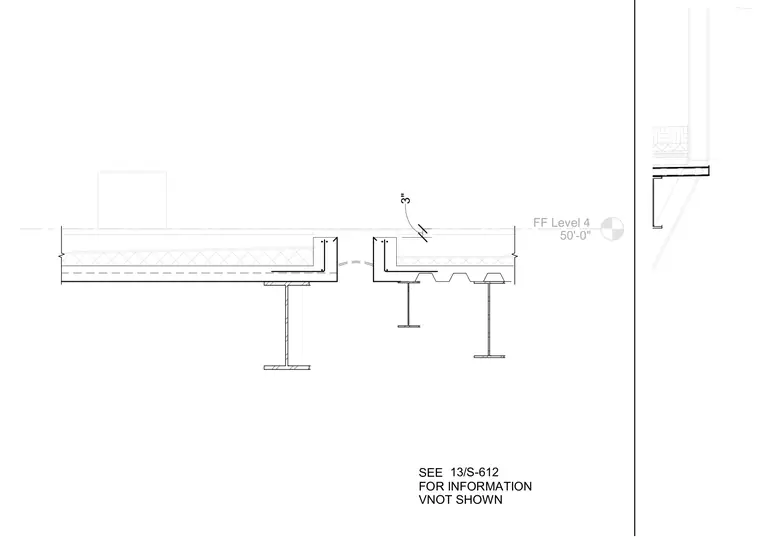
An expansion joint assembly spans between two concrete-filled metal decks supported by wide flange steel beams at the fourth floor level. The finished floor elevation is established at 50'-0" with a 3" break indicated across the joint. Support framing utilizes structural steel beams carrying composite metal deck slabs with embedded edge angles.
Members view this detail in full resolution, download the CAD files (SVG, PDF), and can adapt it in the built-in CAD editor — export DXF, DWG, or PDF.
Start membership