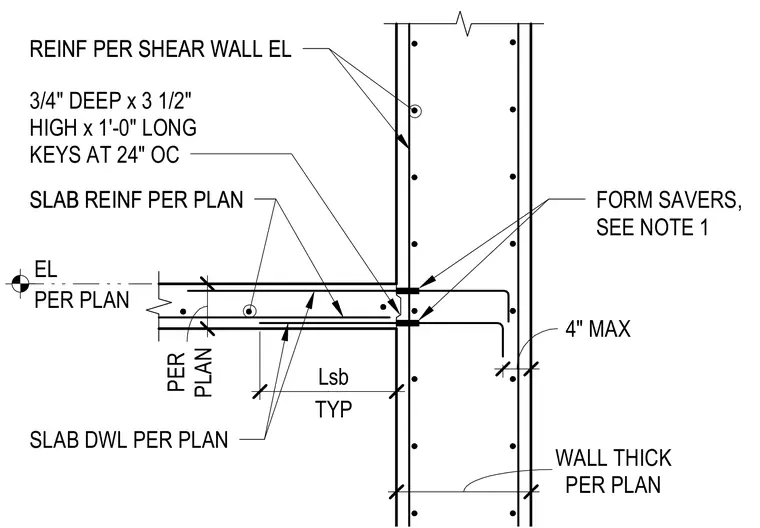
A reinforced concrete slab frames into a concrete shear wall of maximum thickness per plan. Slab reinforcement and slab dowels extend into the wall with form savers per note one. Vertical and horizontal reinforcement is placed per the shear wall elevation. Horizontal keys measuring 3/4 inch deep by 3-1/2 inches high by 1 foot long are spaced at 24 inches on center.
PER PLAN EL 5" 8" 24 3/8" 24" PER PLAN Lsb 4" MAX WALL THICK PER PLAN FORM SAVERS, SEE NOTE 1 REINF PER SHEAR WALL EL 3/4" DEEP x 3 1/2" HIGH x 1'-0" LONG KEYS AT 24" OC SLAB REINF PER PLAN SLAB DWL PER PLAN REINF PER SHEAR WALL EL SLAB REINF PER PLAN TYP
Members view this detail in full resolution, download the CAD files (SVG, PDF), and can adapt it in the built-in CAD editor — export DXF, DWG, or PDF.
Start membership