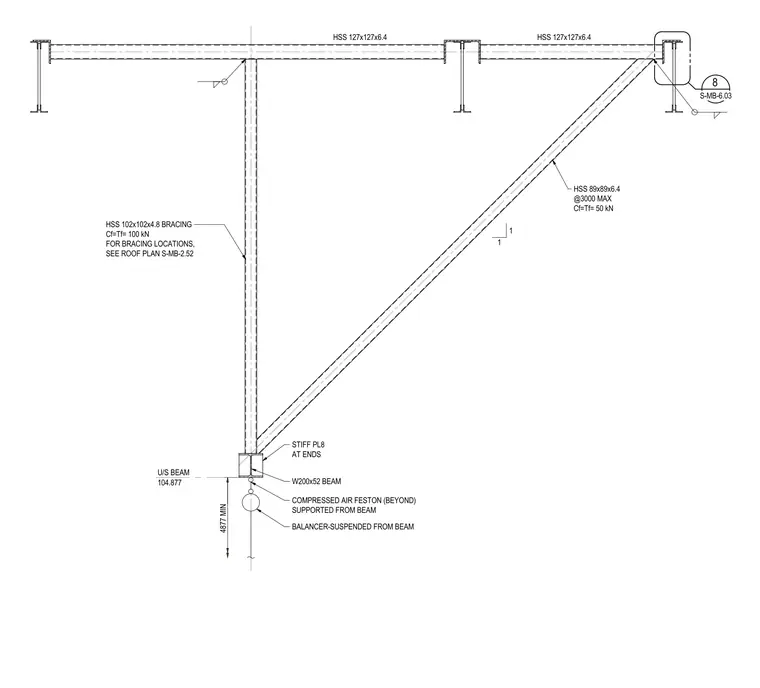
This structural section shows a W200x52 beam suspended below roof framing constructed with HSS 127x127x6.4 members, featuring end stiffener plates eight millimeters thick. The assembly includes an HSS 102x102x4.8 vertical bracing member designed for a tension and compression force of 100 kilonewtons, and an HSS 89x89x6.4 diagonal bracing member spaced at a maximum of 3000 millimeters designed for a force of 50 kilonewtons. A compressed air feston system is supported from the beam beyond, and a balancer is suspended directly from the beam with a minimum underside clearance of 4877 millimeters at elevation 104.877.
1 1 8 S-MB-6.03 HSS 102x102x4.8 BRACING Cf=Tf= 100 kN FOR BRACING LOCATIONS, SEE ROOF PLAN S-MB-2.52 HSS 89x89x6.4 @3000 MAX Cf=Tf= 50 kN STIFF PL8 AT ENDS W200x52 BEAM COMPRESSED AIR FESTON (BEYOND) SUPPORTED FROM BEAM BALANCER-SUSPENDED FROM BEAM 4877 MIN U/S BEAM 104.877 HSS 127x127x6.4 HSS 127x127x6.4
Members view this detail in full resolution, download the CAD files (SVG, PDF), and can adapt it in the built-in CAD editor — export DXF, DWG, or PDF.
Start membership