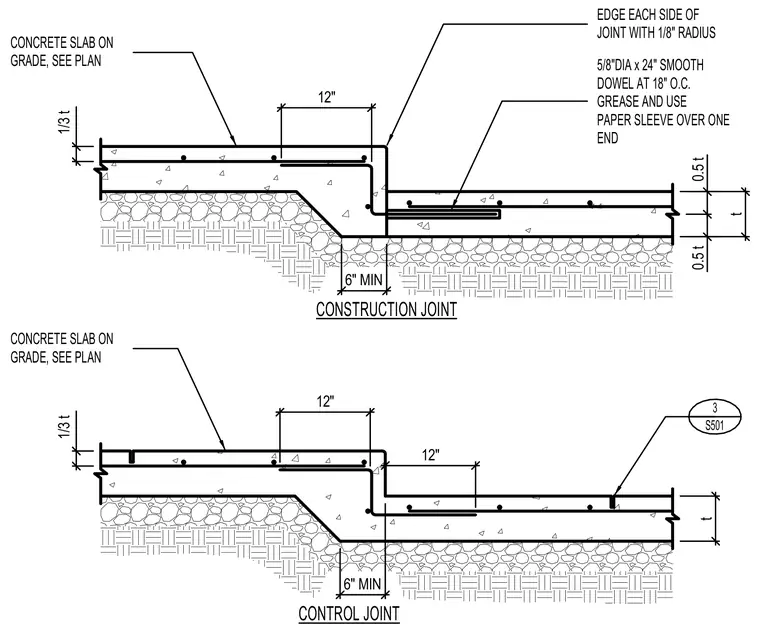
The construction joint detail features a concrete slab on grade stepping down with a 1/8-inch radius edge on each side of the joint. A five-eighths-inch diameter by twenty-four-inch smooth dowel is spaced at eighteen inches on center, greased and fitted with a paper sleeve over one end across the vertical step. The control joint detail incorporates a weakened plane saw cut extending one-third of the slab thickness into the top surface. Both details rest on a prepared sub-base with thickened slab edges extending a minimum of six inches.
CONSTRUCTION JOINT EDGE EACH SIDE OF JOINT WITH 1/8" RADIUS CONCRETE SLAB ON GRADE, SEE PLAN 5/8"DIA x 24" SMOOTH DOWEL AT 18" O.C. GREASE AND USE PAPER SLEEVE OVER ONE END CONTROL JOINT CONCRETE SLAB ON GRADE, SEE PLAN 3 S501 6" MIN t 1/3 t 12" 0.5 t 0.5 t t 6" MIN 1/3 t 12" 12"
Members view this detail in full resolution, download the CAD files (SVG, PDF), and can adapt it in the built-in CAD editor — export DXF, DWG, or PDF.
Start membership