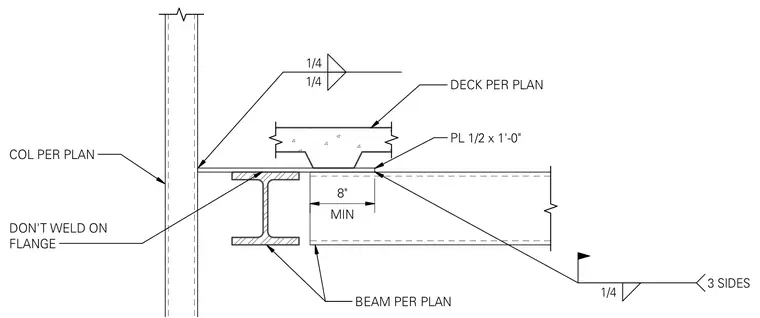
A structural steel beam frames near a column per plan with a minimum eight-inch clearance. A half-inch by one-foot plate rests on the beam flange to support the metal deck per plan, leaving the flange top unwelded in that area. Fillet welds of quarter-inch size secure the assembly on three sides.
MIN 8" BEAM PER PLAN DON'T WELD ON FLANGE COL PER PLAN 1/4 1/4 1/4 3 SIDES PL 1/2 x 1'-0" DECK PER PLAN
Members view this detail in full resolution, download the CAD files (SVG, PDF), and can adapt it in the built-in CAD editor — export DXF, DWG, or PDF.
Start membership