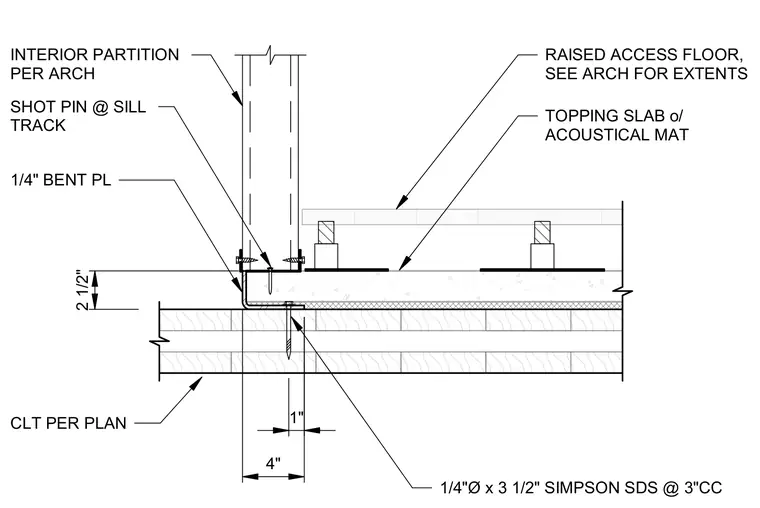
An interior partition sill track sits atop a quarter-inch bent plate, anchored with shot pins and quarter-inch by three-and-a-half-inch Simpson SDS screws spaced at three inches on center into the supporting cross-laminated timber floor. A topping slab over an acoustical mat abuts the partition assembly adjacent to a raised access floor.
CLT PER PLAN SHOT PIN @ SILL TRACK INTERIOR PARTITION PER ARCH TOPPING SLAB o/ ACOUSTICAL MAT RAISED ACCESS FLOOR, SEE ARCH FOR EXTENTS 1/4"Ø x 3 1/2" SIMPSON SDS @ 3"CC 2 1/2" 4" 1/4" BENT PL 1"
Members view this detail in full resolution, download the CAD files (SVG, PDF), and can adapt it in the built-in CAD editor — export DXF, DWG, or PDF.
Start membership