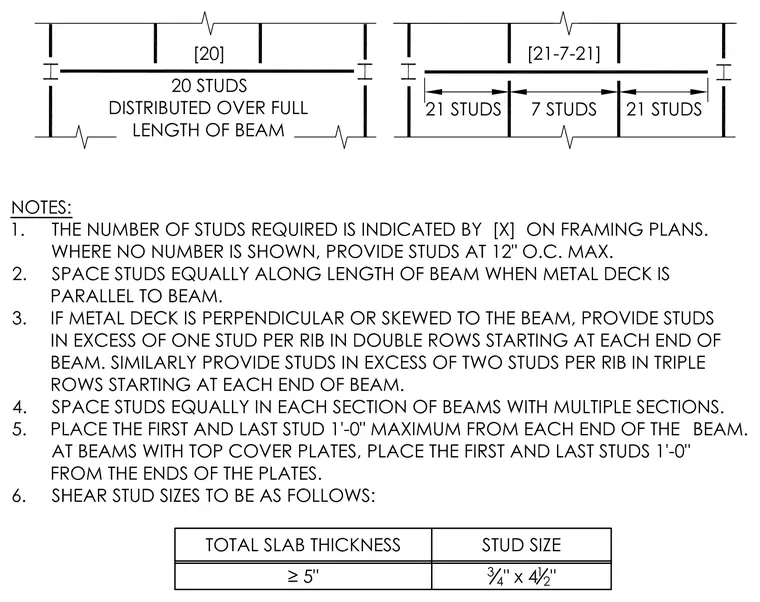
Shear studs are distributed along the full length of the composite beam either uniformly with twenty studs or divided into sections such as twenty-one, seven, and twenty-one studs. Notes specify that the number of studs is indicated by bracketed values on framing plans, defaulting to twelve inches on center maximum where no number is shown. When metal deck is parallel to the beam, studs are spaced equally along the length, while perpendicular or skewed decks require studs in excess of one or two studs per rib in double or triple rows starting at each end. The first and last studs are placed a maximum of one foot zero inches from each end of the beam or top cover plates. Shear stud sizes are designated as three-quarters of an inch by four and one-half inches for a total slab thickness of five inches or greater.
Members view this detail in full resolution, download the CAD files (SVG, PDF), and can adapt it in the built-in CAD editor — export DXF, DWG, or PDF.
Start membership