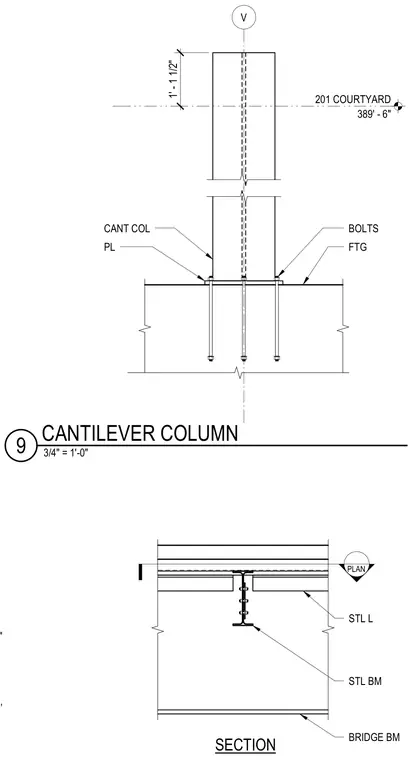
A cantilever column base plate is anchored to a concrete footing with anchor bolts embedded below the top of footing. A separate section shows a steel beam connected to a bridge beam using structural steel angles. Grid line V and courtyard elevation markers locate the assembly vertically.
PLAN V 389' - 6" 201 COURTYARD 1' - 1 1/2" CANT COL PL FTG BOLTS EDGE BEAM STIFFENER" PRECAST CONCRETE, SECTION STL L STL BM BRIDGE BM 3/4" = 1'-0" 9 CANTILEVER COLUMN
Members view this detail in full resolution, download the CAD files (SVG, PDF), and can adapt it in the built-in CAD editor — export DXF, DWG, or PDF.
Start membership