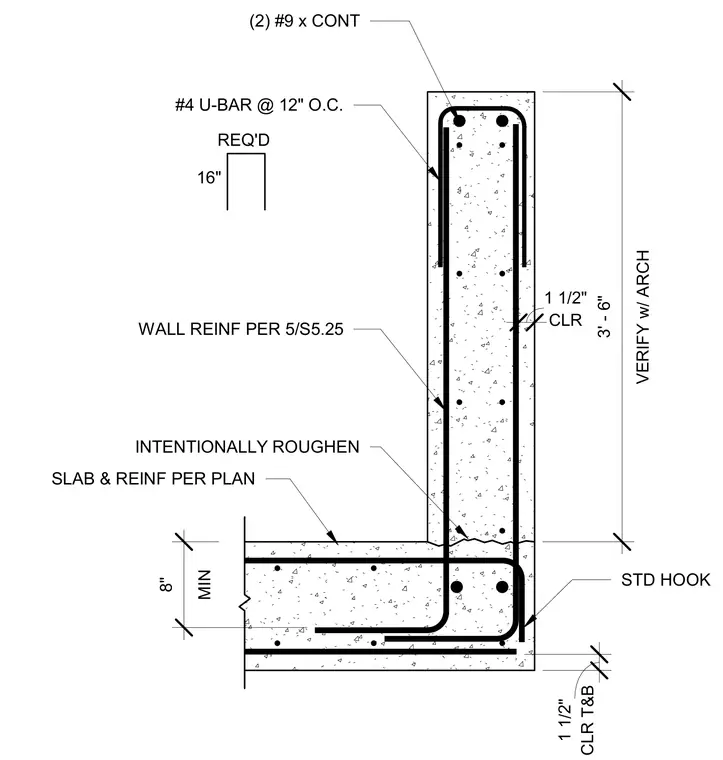
This concrete ramp wall detail shows a vertical wall intersecting a structural slab with a minimum thickness of 8 inches. The wall features two continuous number 9 bars at the top and number 4 U-bars spaced at 12 inches on center. The cold joint is intentionally roughened between the slab and wall, with wall reinforcing detailed per plan and standard hooks provided at the slab reinforcing. Clear cover is maintained at 1 and 1/2 inches throughout, with a vertical wall height of 3 feet 6 inches verified with architectural drawings.
CLR 1 1/2" VERIFY w/ ARCH 3' - 6" (2) #9 x CONT #4 U-BAR @ 12" O.C. WALL REINF PER 5/S5.25 INTENTIONALLY ROUGHEN SLAB & REINF PER PLAN MIN 8" 16" REQ'D CLR T&B 1 1/2" STD HOOK
Members view this detail in full resolution, download the CAD files (SVG, PDF), and can adapt it in the built-in CAD editor — export DXF, DWG, or PDF.
Start membership