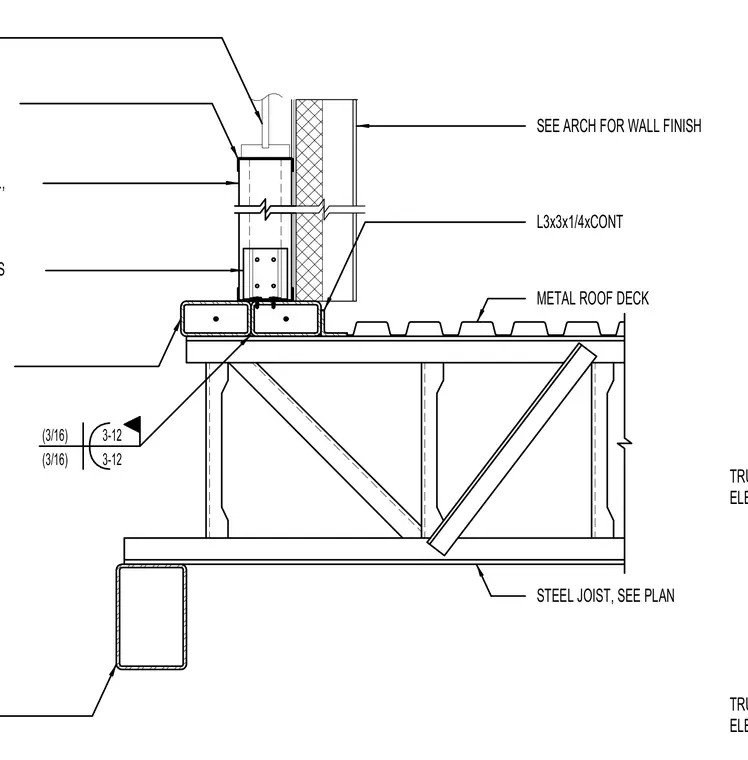
A continuous angle (L3x3x1/4 continuous) connects a steel joist bearing onto a truss chord with an underlying metal roof deck, complemented by cold-formed metal studs spaced at sixteen inches on center. Three-sixteenth-inch fillet welds secure the components with specified spacing. All connection holes are filled, and wall finishes are coordinated per architectural drawings.
STEEL JOIST, SEE PLAN METAL ROOF DECK TRUSS CHORD, SEE ELEVATION TRUSS WEB, SEE ELEVATION 3-12 3-12 (3/16) (3/16) EA STUD. FILL ALL HOLES SEE ARCH FOR WALL FINISH METAL STUDS AT 16" O.C., L3x3x1/4xCONT
Members view this detail in full resolution, download the CAD files (SVG, PDF), and can adapt it in the built-in CAD editor — export DXF, DWG, or PDF.
Start membership