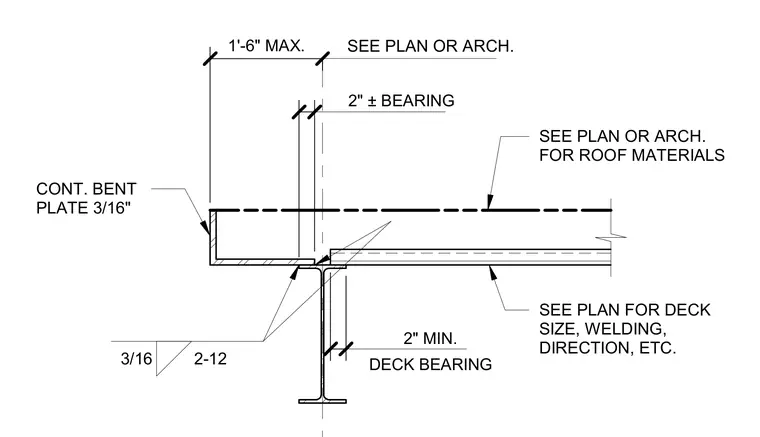
A continuous 3/16-inch bent plate forms the edge of the roof assembly, supported by a steel beam with a 2-inch minimum deck bearing. The metal deck bears onto the steel beam flange and is secured with fillet welds sized at 3/16 inch spaced at 2-12. The overhang extends up to 1-6 maximum with a 2-inch plus or minus bearing dimension. Roof materials and deck specifications such as size, welding, and direction are coordinated per the architectural and structural plans.
1'-6" MAX. 2" ± BEARING SEE PLAN OR ARCH. DECK BEARING 2" MIN. SEE PLAN OR ARCH. FOR ROOF MATERIALS SEE PLAN FOR DECK SIZE, WELDING, DIRECTION, ETC. CONT. BENT PLATE 3/16" 3/16 2-12
Members view this detail in full resolution, download the CAD files (SVG, PDF), and can adapt it in the built-in CAD editor — export DXF, DWG, or PDF.
Start membership