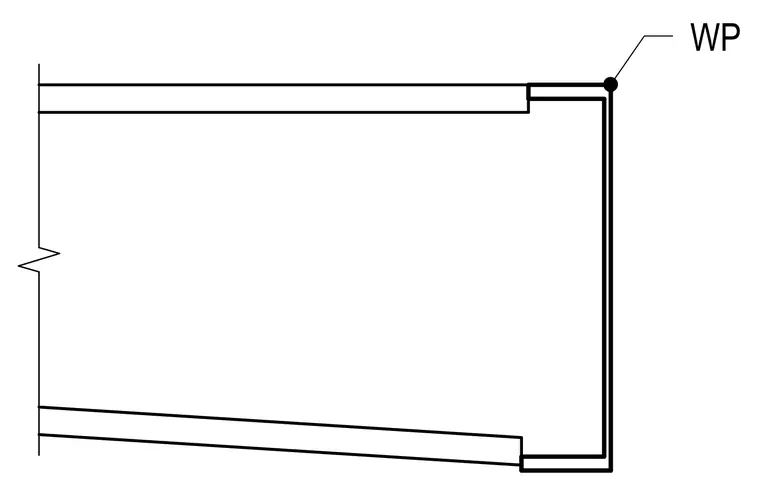
A work point is designated at the upper corner of the structural member termination. The assembly shows a linear structural profile with a capped end and a break line indicating continuation.
Members view this detail in full resolution, download the CAD files (SVG, PDF), and can adapt it in the built-in CAD editor — export DXF, DWG, or PDF.
Start membership