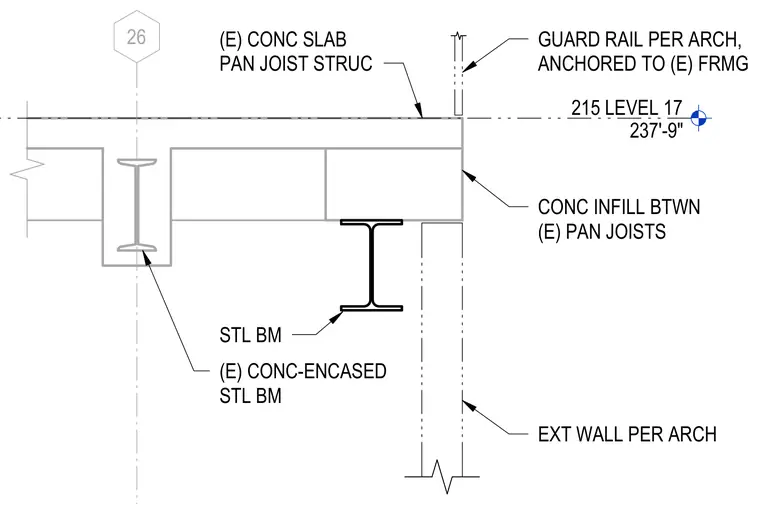
A structural guard rail is anchored to the top of an existing concrete slab and structural pan joist at Level 17. Concrete infill is placed between the existing pan joists at the slab edge above an exterior wall per the architectural drawings. An existing concrete-encased steel beam and an additional steel beam support the floor assembly.
215 LEVEL 17 237'-9" 26 CONC INFILL BTWN (E) PAN JOISTS STL BM EXT WALL PER ARCH (E) CONC-ENCASED STL BM (E) CONC SLAB PAN JOIST STRUC GUARD RAIL PER ARCH, ANCHORED TO (E) FRMG
Members view this detail in full resolution, download the CAD files (SVG, PDF), and can adapt it in the built-in CAD editor — export DXF, DWG, or PDF.
Start membership