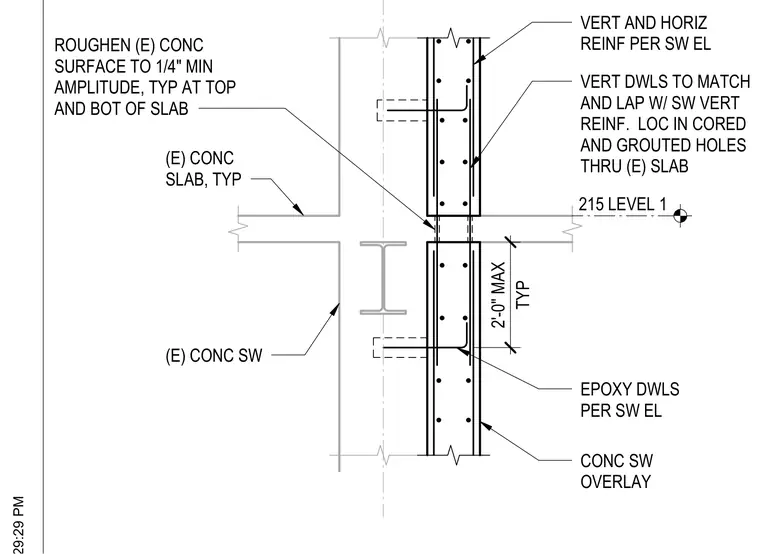
A concrete shear wall overlay connects to an existing concrete slab at Level 1. The existing concrete surface at the top and bottom of the slab is roughened to a one-quarter inch minimum amplitude. Vertical dowels are anchored into cored and grouted holes through the existing slab, lapping with the shear wall vertical reinforcement. Vertical and horizontal reinforcement are installed per the shear wall elevation. An epoxy dowel detail secures the shear wall overlay.
(E) CONC SLAB, TYP CONC SW OVERLAY (E) CONC SW 215 LEVEL 1 TYP 2'-0" MAX ROUGHEN (E) CONC SURFACE TO 1/4" MIN AMPLITUDE, TYP AT TOP AND BOT OF SLAB VERT AND HORIZ REINF PER SW EL VERT DWLS TO MATCH AND LAP W/ SW VERT REINF. LOC IN CORED AND GROUTED HOLES THRU (E) SLAB EPOXY DWLS PER SW EL
Members view this detail in full resolution, download the CAD files (SVG, PDF), and can adapt it in the built-in CAD editor — export DXF, DWG, or PDF.
Start membership