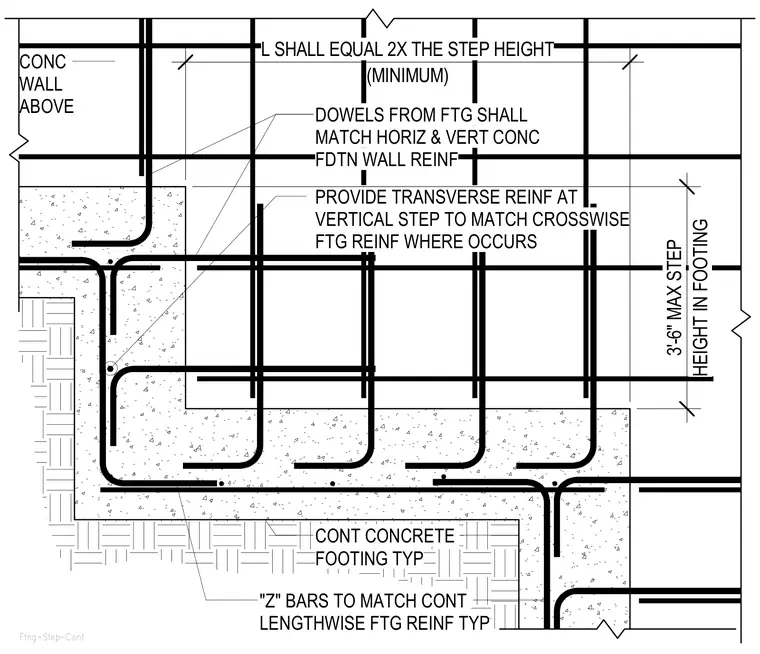
A vertical step in a continuous concrete footing supports a concrete wall above. Dowels extending from the footing match the horizontal and vertical concrete foundation wall reinforcement. Transverse reinforcement is provided at the vertical step to match the crosswise footing reinforcement where it occurs. Z-bars match the continuous lengthwise footing reinforcement typically. The horizontal lap length L at the step equals at least two times the step height, with a maximum step height in the footing of three feet six inches.
PROVIDE TRANSVERSE REINF AT VERTICAL STEP TO MATCH CROSSWISE FTG REINF WHERE OCCURS CONT CONCRETE FOOTING TYP DOWELS FROM FTG SHALL MATCH HORIZ & VERT CONC FDTN WALL REINF "Z" BARS TO MATCH CONT LENGTHWISE FTG REINF TYP Ftng-Step-Cont (MINIMUM) L SHALL EQUAL 2X THE STEP HEIGHT HEIGHT IN FOOTING 3'-6" MAX STEP CONC WALL ABOVE
Members view this detail in full resolution, download the CAD files (SVG, PDF), and can adapt it in the built-in CAD editor — export DXF, DWG, or PDF.
Start membership