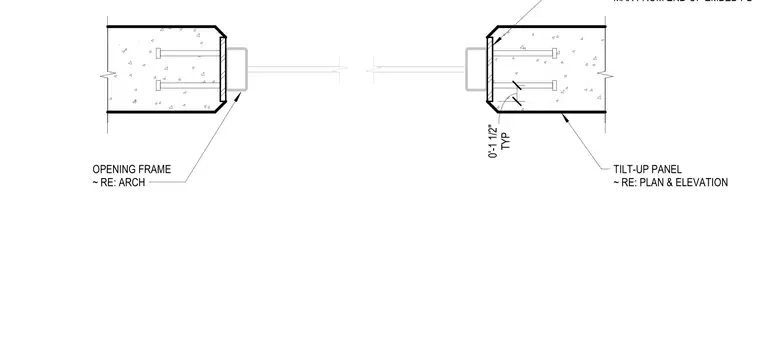
Steel opening frame anchored into the edge of a reinforced concrete tilt-up panel. Steel sections cast into the concrete face, secured with headed stud anchors. A maximum clearance of one foot one and one-half inches maintained from the end of the embed plate, typical for each side of the opening. Assembly coordinates with architectural requirements for the opening frame; refer to project plan and elevation drawings for overall layout and positioning.
OPENING FRAME ~ RE: ARCH TILT-UP PANEL ~ RE: PLAN & ELEVATION MAX FROM END OF EMBED PL TYP 0'-1 1/2"
Members view this detail in full resolution, download the CAD files (SVG, PDF), and can adapt it in the built-in CAD editor — export DXF, DWG, or PDF.
Start membership