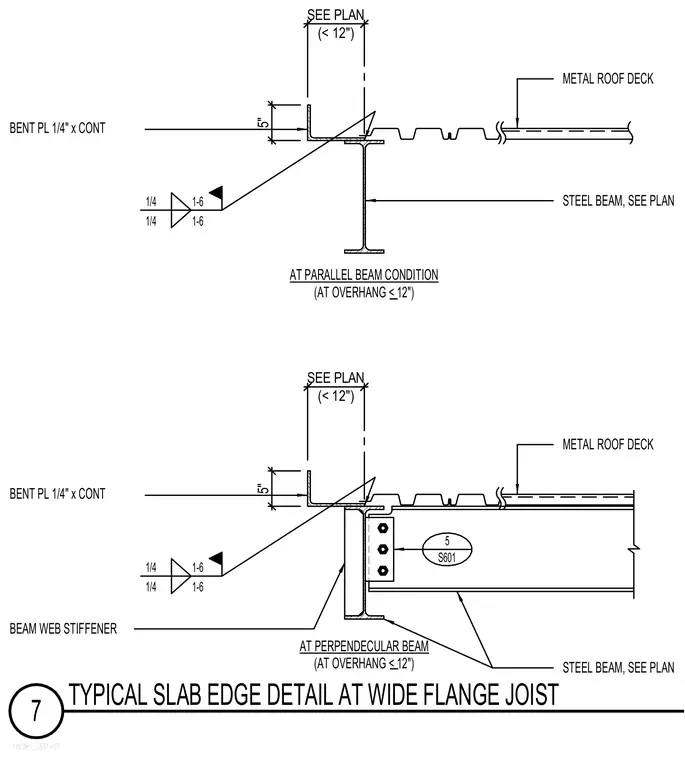
A typical slab edge assembly occurs at a wide flange steel beam supporting a metal roof deck with an overhang of less than twelve inches. A continuous one-quarter-inch bent plate acts as the edge form, welded with a one-quarter-inch fillet weld at one-foot six-inch spacing. Two conditions are detailed: a parallel beam condition and a perpendicular beam condition featuring a beam web stiffener and bolted connection detailed on sheet S601. The steel beams and exact overhang dimensions are sized per plan.
190381_S521-07 7 TYPICAL SLAB EDGE DETAIL AT WIDE FLANGE JOIST STEEL BEAM, SEE PLAN 1/4 1-6 BENT PL 1/4" x CONT STEEL BEAM, SEE PLAN BEAM WEB STIFFENER AT PARALLEL BEAM CONDITION AT PERPENDECULAR BEAM (AT OVERHANG < 12") 1/4 1-6 1/4 1-6 1/4 1-6 (AT OVERHANG < 12") METAL ROOF DECK BENT PL 1/4" x CONT METAL ROOF DECK 5 S601 SEE PLAN (< 12") SEE PLAN (< 12") 5" 5"
Members view this detail in full resolution, download the CAD files (SVG, PDF), and can adapt it in the built-in CAD editor — export DXF, DWG, or PDF.
Start membership