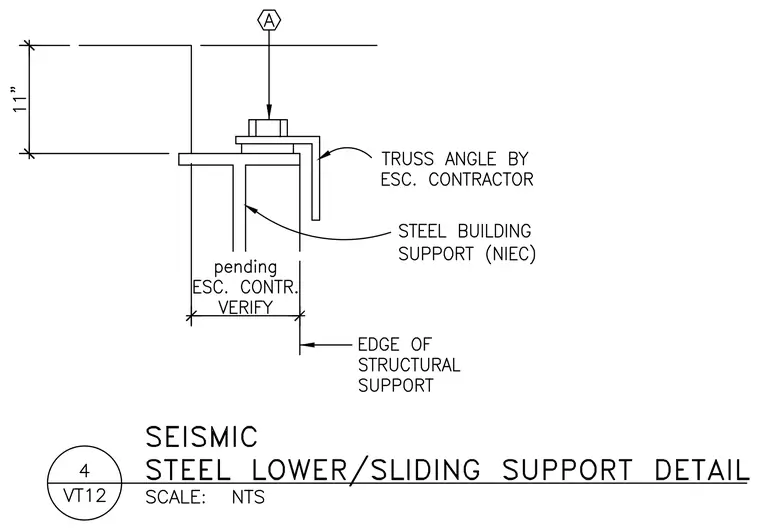
This seismic steel lower sliding support detail features a truss angle provided by the escalator contractor resting atop a structural steel building support. An eleven-inch vertical clearance dimension is indicated, along with a verification dimension for the steel support width. The truss angle connects via a bolted sliding connection aligned with a designated structural support edge.
Members view this detail in full resolution, download the CAD files (SVG, PDF), and can adapt it in the built-in CAD editor — export DXF, DWG, or PDF.
Start membership