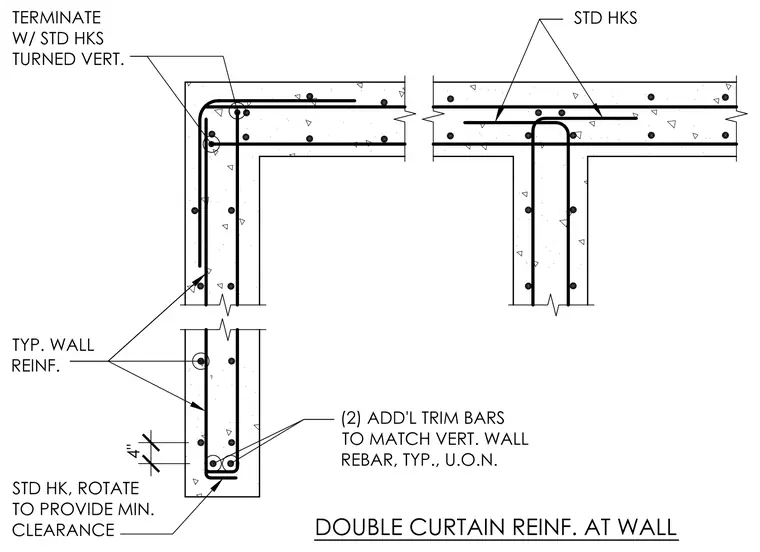
Concrete walls feature typical vertical and horizontal wall reinforcement arranged in a double curtain configuration. Standard hooks terminate the reinforcing bars at corners and intersections, with hooks turned vertically and rotated to provide minimum clearance. Additional trim bars match the vertical wall reinforcement at the bottom condition. Four inches of clearance is specified at the wall termination.
Members view this detail in full resolution, download the CAD files (SVG, PDF), and can adapt it in the built-in CAD editor — export DXF, DWG, or PDF.
Start membership