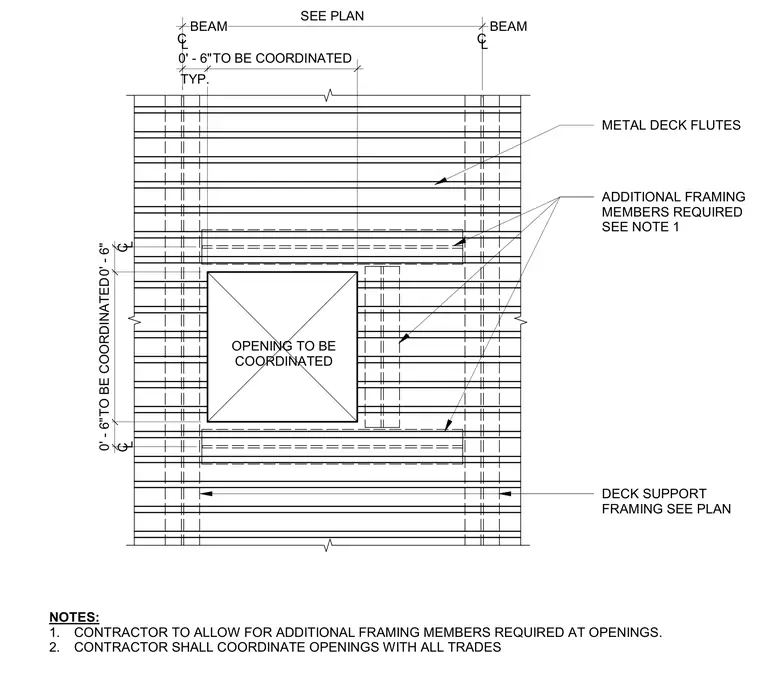
Additional structural framing members are provided around coordinated openings in the metal deck assembly. Centerline dimensions of zero feet six inches are maintained for opening coordination relative to structural beam centerlines. The contractor must allow for supplementary framing members at all deck penetrations as required by design notes. Openings and deck support framing are coordinated with all trades per plan.
0' - 6"TO BE COORDINATED0' - 6" OPENING TO BE COORDINATED TYP. 0' - 6"TO BE COORDINATED SEE PLAN CL BEAM CL CL ADDITIONAL FRAMING MEMBERS REQUIRED SEE NOTE 1 DECK SUPPORT FRAMING SEE PLAN NOTES: 1. CONTRACTOR TO ALLOW FOR ADDITIONAL FRAMING MEMBERS REQUIRED AT OPENINGS. 2. CONTRACTOR SHALL COORDINATE OPENINGS WITH ALL TRADES METAL DECK FLUTES CL BEAM
Members view this detail in full resolution, download the CAD files (SVG, PDF), and can adapt it in the built-in CAD editor — export DXF, DWG, or PDF.
Start membership