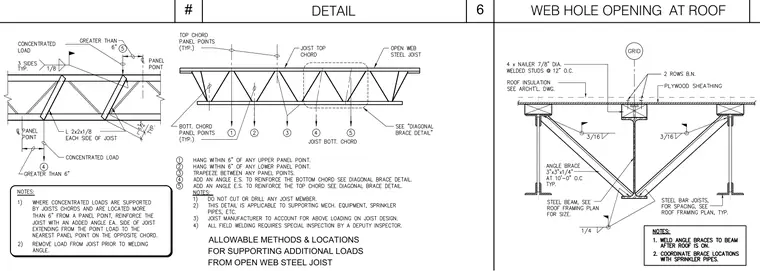
An open web steel joist supports additional concentrated loads through reinforcement angles added to the top and bottom chords. When loads are supported more than six inches from a panel point, an angle is added to each side of the joist and extended to the nearest panel point on the opposite chord. Additional support configurations feature angle braces framing from a steel beam up to the steel bar joist, welded with quarter-inch and three-sixteenth-inch fillet welds as specified. Plywood sheathing bears on roof insulation and a four-by nailer fastened with seven-eighth-inch diameter welded studs at twelve inches on center. Field welding requires special inspection by a deputy inspector, and joist members must not be cut or drilled.
WEB HOLE OPENING AT ROOF 3 6 # ALLOWABLE METHODS & LOCATIONS FOR SUPPORTING ADDITIONAL LOADS FROM OPEN WEB STEEL JOIST DETAIL
Members view this detail in full resolution, download the CAD files (SVG, PDF), and can adapt it in the built-in CAD editor — export DXF, DWG, or PDF.
Start membership