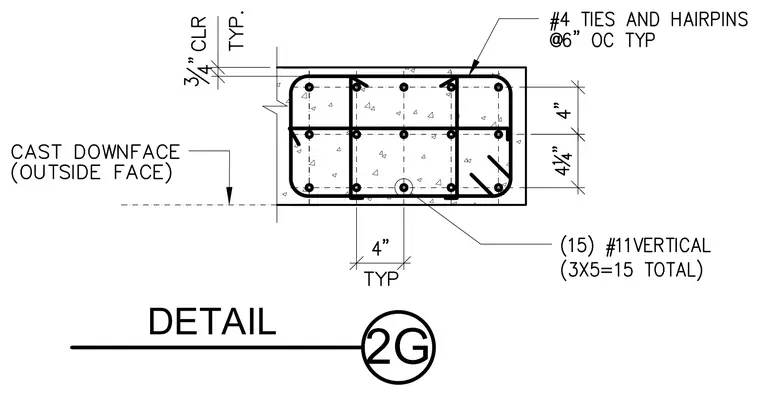
This structural detail shows a reinforced concrete column cross-section containing fifteen number 11 vertical bars arranged in a three by five grid pattern. Number 4 ties and hairpins surround the perimeter at six inches on center. The assembly maintains a three-quarters of an inch typical concrete clear cover to the outside face, which is designated as the cast downface. Internal vertical spacing measures four inches by four and one-quarter inches.
Members view this detail in full resolution, download the CAD files (SVG, PDF), and can adapt it in the built-in CAD editor — export DXF, DWG, or PDF.
Start membership